
Aimee Nieroda
Naples Realty Group, LLC
(860) 345-5923
73 Total Sales
1 in Longmeadow
$435,000 Price

Estimated Value: $593,720

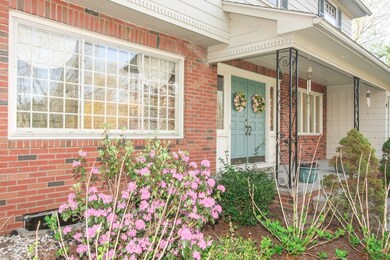
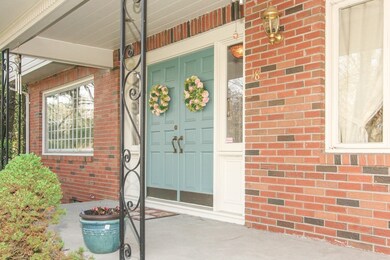

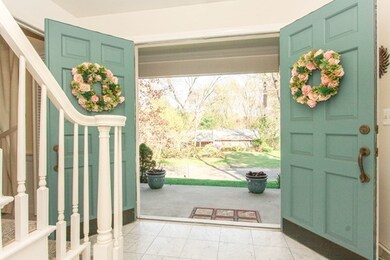
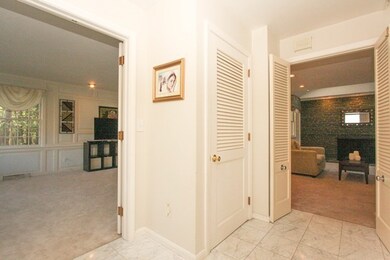
Hilltop location! Wonderful living space in this 8 room, 4 bedroom, 2 full and 2 half bath Colonial home! The family room boasts a blue stone hearth/ fireplace surround and sliders to the yard. Formal living room offers gorgeous crown molding & fine woodwork detailing and there is a formal dining room too. Well appointed kitchen has Corian counters, tile flooring, a dining area with doorway to the back yard. 4 good sized bedrooms all on the second floor, including a master suite with private bath. There is a large well lighted laundry room in the basement with shelving and folding counters. The lower level also has a large carpeted rumpus room, great for play room or home gym, a half bath and a large walk-in storage closet. There is so much potential in this conveniently located and affordable home. Blueberry school district, close to 2 private schools, day care facilities, and community center. With a little work and this jewel of a home will shine again! Bargain priced to SELL.
Last Agent to Sell the Property
William Raveis R.E. & Home Services Listed on: 10/30/2019
We collect this data history from publicly available records. To have your information removed, we recommend requesting removal directly through your county’s website.
Aimee Nieroda
Naples Realty Group, LLC
(860) 345-5923
73 Total Sales
1 in Longmeadow
$435,000 Price
Jacob Wint
William Pitt Sotheby's Int'l
(413) 402-6373
47 Total Sales
1 in Longmeadow
$850,000 Price
Lisa Darragh
Brick & Mortar Northhampton
(413) 233-4004
71 Total Sales
1 in Longmeadow
$330,000 Price
Stephen Simard
Real Broker CT, LLC
(860) 609-6542
96 Total Sales
1 in Longmeadow
$470,000 Price
Joel Almonte
Five Stars Realty LLC
(413) 288-5878
21 Total Sales
1 in Longmeadow
$280,000 Price
Cheryl Malandrinos
HB Real Estate, LLC
(413) 314-2727
79 Total Sales
3 in Longmeadow
$361K - $422K Price Range
We collect this data history from publicly available records. To have your information removed, we recommend requesting removal directly through your county’s website.
| Date | Buyer | Sale Price | Title Company |
|---|---|---|---|
| $297,000 | None Available | ||
| -- | -- | ||
| $315,000 | -- | ||
| $312,500 | -- | ||
| $225,000 | -- |
We collect this data history from publicly available records. To have your information removed, we recommend requesting removal directly through your county’s website.
| Date | Status | Borrower | Loan Amount |
|---|---|---|---|
| Previous Owner | $266,750 | ||
| Previous Owner | $38,700 | ||
| Previous Owner | $271,500 | ||
| Previous Owner | $79,600 | ||
| Previous Owner | $266,800 | ||
| Previous Owner | $83,900 | ||
| Previous Owner | $47,700 | ||
| Previous Owner | $160,710 | ||
| Previous Owner | $25,000 | ||
| Previous Owner | $167,750 |
We collect this data history from publicly available records. To have your information removed, we recommend requesting removal directly through your county’s website.
| Date | Event | Price | List to Sale | Price per Sq Ft |
|---|---|---|---|---|
| 12/23/2019 12/23/19 | Sold | $297,000 | -8.6% | $132 / Sq Ft |
| 12/12/2019 12/12/19 | Pending | -- | -- | -- |
| 10/30/2019 10/30/19 | For Sale | $325,000 | -- | $144 / Sq Ft |
We collect this data history from publicly available records. To have your information removed, we recommend requesting removal directly through your county’s website.
| Year | Tax Paid | Tax Assessment Tax Assessment Total Assessment is a certain percentage of the fair market value that is determined by local assessors to be the total taxable value of land and additions on the property. | Land | Improvement |
|---|---|---|---|---|
| 2025 | $9,745 | $461,400 | $179,600 | $281,800 |
| 2024 | $9,542 | $461,400 | $179,600 | $281,800 |
| 2023 | $9,455 | $412,500 | $164,000 | $248,500 |
| 2022 | $9,186 | $372,800 | $164,000 | $208,800 |
| 2021 | $8,832 | $357,000 | $156,200 | $200,800 |
| 2020 | $9,052 | $373,900 | $156,200 | $217,700 |
| 2019 | $8,639 | $358,600 | $156,200 | $202,400 |
| 2018 | $8,097 | $333,200 | $184,400 | $148,800 |
| 2017 | $7,857 | $333,200 | $184,400 | $148,800 |
| 2016 | $7,586 | $311,800 | $172,100 | $139,700 |
| 2015 | $7,433 | $314,700 | $170,300 | $144,400 |
Seller's Agent in 2019
Suzanne White
William Raveis R.E. & Home Services
(413) 530-7363
204 Total Sales
M
Buyer's Agent in 2019
Marc Dulaimy
Coldwell Banker Realty - Western MA
(413) 523-2999
26 Total Sales
Source: MLS Property Information Network (MLS PIN)
MLS Number: 72586455
APN: LONG-000654-000003-000063
Disclaimer: Certain information contained herein is derived from information provided by parties other than Homes.com. All information provided is deemed reliable, but is not guaranteed to be accurate and should be independently verified.
The property listing data and information, or the Images, set forth herein were provided to MLS Property Information Network, Inc. from third party sources, including sellers, lessors and public records, and were compiled by MLS Property Information Network, Inc. The property listing data and information, and the Images, are for the personal, non-commercial use of consumers having a good faith interest in purchasing or leasing listed properties of the type displayed to them and may not be used for any purpose other than to identify prospective properties which such consumers may have a good faith interest in purchasing or leasing. MLS Property Information Network, Inc. and its subscribers disclaim any and all representations and warranties as to the accuracy of the property listing data and information, or as to the accuracy of any of the Images, set forth herein.
Ask me questions while you tour the home.