
Kelley Day
Coldwell Banker Realty Portsmouth NH
(888) 417-7976
77 Total Sales
4 in Sanford
$260K - $405K Price Range
Estimated Value: $245,000 - $263,095
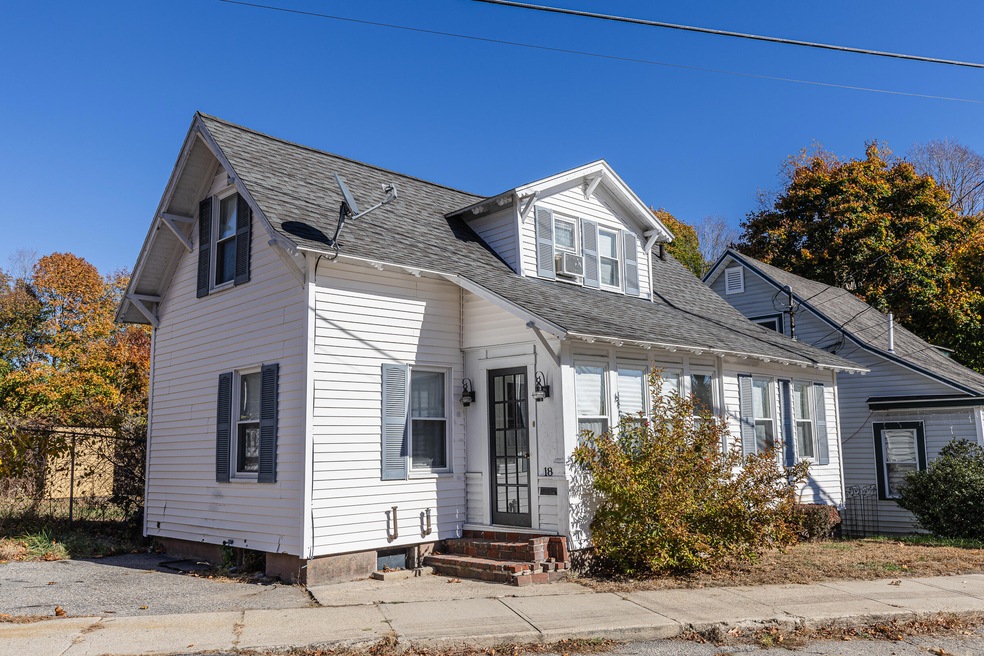


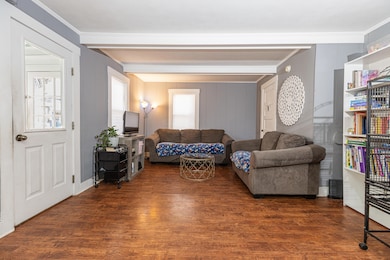
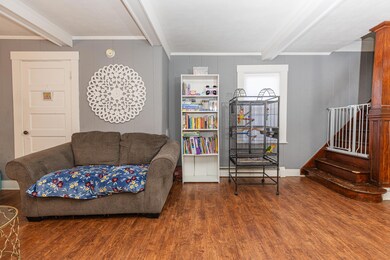
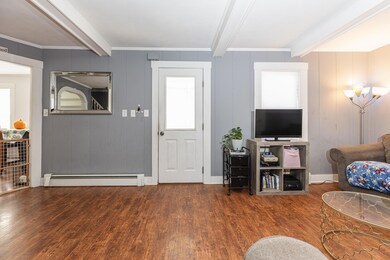
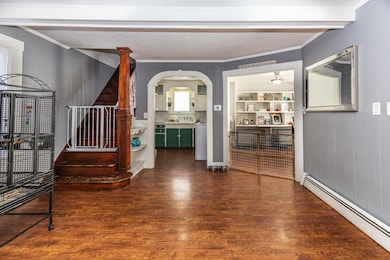
Welcome to 18 State Street, a 1910 Cape nestled in the heart of Sanford. This cozy home features 2 bedrooms and 1 bathroom, offering an inviting atmosphere with classic character. Situated on a low-maintenance 0.03-acre lot, it's perfect for those looking for a quaint and manageable space. Whether you're a first-time homebuyer or looking to downsize, this home provides a wonderful opportunity to enjoy historic charm in a convenient location.
Last Agent to Sell the Property
Century 21 North East Listed on: 10/30/2024
Last Buyer's Agent
Karen Hebb Alan Hebb
Better Homes & Gardens Real Estate/The Masiello Group
We collect this data history from publicly available records. To have your information removed, we recommend requesting removal directly through your county’s website.
Kelley Day
Coldwell Banker Realty Portsmouth NH
(888) 417-7976
77 Total Sales
4 in Sanford
$260K - $405K Price Range
Tanya Cattabriga
Keller Williams Coastal and Lakes & Mountains Realty
(207) 569-9899
80 Total Sales
1 in Sanford
$400,000 Price
Elias Leland
Coldwell Banker Realty
(207) 544-4351
113 Total Sales
5 in Sanford
$172K - $435K Price Range
Krista Lombardi
New Space Real Estate, LLC
(207) 715-3846
219 Total Sales
6 in Sanford
$185K - $359K Price Range
Johnna Brown
RE/MAX Realty One
(877) 793-9862
155 Total Sales
2 in Sanford
$345K - $365K Price Range
Danielle Lape
Kre Brokerage Group
(207) 503-2542
97 Total Sales
3 in Sanford
$160K - $380K Price Range
We collect this data history from publicly available records. To have your information removed, we recommend requesting removal directly through your county’s website.
| Date | Buyer | Sale Price | Title Company |
|---|---|---|---|
| $245,000 | None Available | ||
| Morgan Lyneah R | -- | -- | |
| Clapp Lisa | -- | -- | |
| Beneficial Maine Inc | $110,604 | -- |
We collect this data history from publicly available records. To have your information removed, we recommend requesting removal directly through your county’s website.
| Date | Status | Borrower | Loan Amount |
|---|---|---|---|
| Open | -- | $240,562 | |
| Previous Owner | -- | $74,000 | |
| Closed | Cook Virginia A | $118,762 |
We collect this data history from publicly available records. To have your information removed, we recommend requesting removal directly through your county’s website.
| Date | Event | Price | List to Sale | Price per Sq Ft | Prior Sale |
|---|---|---|---|---|---|
| 12/23/2024 12/23/24 | Sold | $245,000 | -5.8% | $300 / Sq Ft | |
| 11/25/2024 11/25/24 | Pending | -- | -- | -- | |
| 11/10/2024 11/10/24 | Price Changed | $260,000 | -13.0% | $319 / Sq Ft | |
| 10/30/2024 10/30/24 | For Sale | $299,000 | +223.2% | $366 / Sq Ft | |
| 10/19/2018 10/19/18 | Sold | $92,500 | 0.0% | $113 / Sq Ft | View Prior Sale |
| 09/14/2018 09/14/18 | Pending | -- | -- | -- | |
| 09/11/2018 09/11/18 | For Sale | $92,500 | -- | $113 / Sq Ft |
We collect this data history from publicly available records. To have your information removed, we recommend requesting removal directly through your county’s website.
| Year | Tax Paid | Tax Assessment Tax Assessment Total Assessment is a certain percentage of the fair market value that is determined by local assessors to be the total taxable value of land and additions on the property. | Land | Improvement |
|---|---|---|---|---|
| 2025 | $2,562 | $149,800 | $21,000 | $128,800 |
| 2024 | $2,418 | $149,800 | $21,000 | $128,800 |
| 2023 | $2,248 | $148,500 | $21,000 | $127,500 |
| 2022 | $2,198 | $148,500 | $21,000 | $127,500 |
| 2021 | $2,127 | $117,000 | $21,000 | $96,000 |
| 2020 | $2,137 | $106,000 | $21,000 | $85,000 |
| 2019 | $1,933 | $93,400 | $21,000 | $72,400 |
| 2018 | $1,565 | $82,100 | $21,000 | $61,100 |
| 2017 | $1,616 | $77,900 | $21,000 | $56,900 |
| 2016 | $1,678 | $73,800 | $21,000 | $52,800 |
| 2015 | $1,565 | $71,000 | $21,000 | $50,000 |
| 2014 | $1,535 | $71,000 | $21,000 | $50,000 |
| 2013 | -- | $71,000 | $21,000 | $50,000 |
AA
Seller's Agent in 2024
Amy Saintelo Amanda Tanguay
Century 21 North East
(207) 324-4866
44 Total Sales
KA
Buyer's Agent in 2024
Karen Hebb Alan Hebb
Better Homes & Gardens Real Estate/The Masiello Group
AH
Buyer's Agent in 2024
Al Hebb
Town Square Realty Group
(207) 651-5356
79 Total Sales
BT
Seller's Agent in 2018
Bill Trask
Bean Group
CJ
Buyer's Agent in 2018
Curtis Johnson
Coldwell Banker Realty
(207) 206-6549
17 Total Sales
Source: Maine Listings
MLS Number: 1608230
APN: SANF-000054-L000027
Disclaimer: Certain information contained herein is derived from information provided by parties other than Homes.com. All information provided is deemed reliable, but is not guaranteed to be accurate and should be independently verified.
Listing data is derived in whole or in part from Maine Real Estate Information System, Inc. (d/b/a Maine Listings) and is for consumers' personal, noncommercial use only. Dimensions are approximate and not guaranteed. All data should be independently verified.
© 2026 Maine Real Estate Information System, Inc. All Rights Reserved. Equal Housing Opportunity.
Homes.com, LLC, 17600 Laguna Canyon Rd Irvine, CA 92618 (888)-952-6393

Ask me questions while you tour the home.