
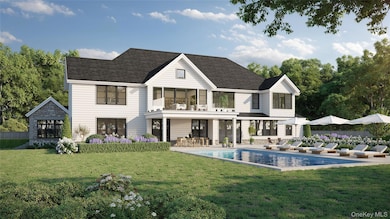


18 Stone Bridge Rd Purchase, NY 10577
Purchase NeighborhoodEstimated payment $42,074/month
Highlights
- Private Pool
- 3.06 Acre Lot
- Vaulted Ceiling
- Eat-In Gourmet Kitchen
- Colonial Architecture
- Mud Room
About This Home
Amazing new home at "Sarosca Farm Estates" in Purchase, located at the end of a private cul-de-sac on 3.06 acres with gorgeous panoramic views and all the amenities you can ask for. Built with the highest standards of quality & craftsmanship, this home has an open floor plan and features a gourmet kitchen with center island, coffee bar/butlers pantry, family room with fireplace, living room, home office, full bath to access from the back yard, mud room with custom built-ins, powder room, and a back staircase complete the main level. The second floor has an incredible primary suite with a vaulted ceiling, fireplace, slider to a terrace with breathtaking views of the grounds, spa like bath room, and large walk in custom closets. Four additional en-suite bedrooms and laundry room complete the second floor. The lower level is a finished open recreation area, with a bedroom and a full bath, can be custom finished to include a golf simulator room, theatre, gym, or wine cellar. The private backyard is spectacular and includes a gunite pool, stone patio, a covered porch, and access from the patio to a full bath, perfect for entertaining. Amenities include a shoreline pool, elevator, 10 ft ceiling on the 1st floor, dramatic large windows & sliders, sleek moldings, fixtures & hardware, spacious custom closets, high efficiency heating and cooling system, plenty of room for a tennis or pickle ball court, still time to customize this home and make it your own.
Listing Agent
Julia B Fee Sothebys Int. Rlty Brokerage Phone: 914-967-4600 License #10301201230 Listed on: 09/12/2025

Home Details
Home Type
- Single Family
Year Built
- Built in 2026
HOA Fees
- $450 Monthly HOA Fees
Parking
- 3 Car Garage
Home Design
- Colonial Architecture
- Advanced Framing
Interior Spaces
- 11,388 Sq Ft Home
- Elevator
- Central Vacuum
- Built-In Features
- Crown Molding
- Vaulted Ceiling
- Fireplace
- Mud Room
- Formal Dining Room
- Finished Basement
- Basement Fills Entire Space Under The House
- Laundry Room
Kitchen
- Eat-In Gourmet Kitchen
- Breakfast Bar
- Convection Oven
- Gas Oven
- Gas Cooktop
- Dishwasher
- Stainless Steel Appliances
- Kitchen Island
Bedrooms and Bathrooms
- 6 Bedrooms
- En-Suite Primary Bedroom
- Walk-In Closet
Schools
- Purchase Elementary School
- Louis M Klein Middle School
- Harrison High School
Utilities
- Forced Air Heating and Cooling System
- Heat Pump System
- Propane
Additional Features
- Private Pool
- 3.06 Acre Lot
Community Details
- Association fees include common area maintenance
Listing and Financial Details
- Assessor Parcel Number 2801-000-951-00000-000-0031
Map
Home Values in the Area
Average Home Value in this Area
Tax History
We collect this data history from publicly available records. To have your information removed, we recommend requesting removal directly through your county’s website.
| Year | Tax Paid | Tax Assessment Tax Assessment Total Assessment is a certain percentage of the fair market value that is determined by local assessors to be the total taxable value of land and additions on the property. | Land | Improvement |
|---|---|---|---|---|
| 2025 | $66,251 | $3,650 | $3,650 | $0 |
| 2024 | $6,061 | $3,650 | $3,650 | $0 |
| 2023 | $6,510 | $3,650 | $3,650 | $0 |
| 2022 | $5,690 | $3,650 | $3,650 | $0 |
| 2021 | $5,572 | $3,650 | $3,650 | $0 |
| 2020 | $6,061 | $3,650 | $3,650 | $0 |
| 2019 | $5,787 | $3,650 | $3,650 | $0 |
| 2018 | $3,667 | $3,650 | $3,650 | $0 |
| 2017 | $0 | $3,650 | $3,650 | $0 |
| 2016 | $5,365 | $3,650 | $3,650 | $0 |
| 2015 | -- | $3,650 | $3,650 | $0 |
| 2014 | -- | $3,650 | $3,650 | $0 |
| 2013 | -- | $3,650 | $3,650 | $0 |
Property History
We collect this data history from publicly available records. To have your information removed, we recommend requesting removal directly through your county’s website.
| Date | Event | Price | List to Sale | Price per Sq Ft |
|---|---|---|---|---|
| 12/27/2025 12/27/25 | Pending | -- | -- | -- |
| 09/12/2025 09/12/25 | For Sale | $6,575,000 | -- | $577 / Sq Ft |
Source: OneKey® MLS
MLS Number: 912131
APN: 2801-000-951-00000-000-0031
Disclaimer: Certain information contained herein is derived from information provided by parties other than Homes.com. All information provided is deemed reliable, but is not guaranteed to be accurate and should be independently verified.
The data relating to real estate for sale or lease on this web site comes in part from OneKey® MLS. Real estate listings held by brokerage firms other than Ten-X are marked with the OneKey® MLS logo or an abbreviated logo and detailed information about them includes the name of the listing broker.
Based on information submitted to the MLS GRID. All data is obtained from various sources and may not have been verified by broker or MLS GRID. Supplied Open House Information is subject to change without notice. All information should be independently reviewed and verified for accuracy. Properties may or may not be listed by the office/agent presenting the information. Some IDX listings have been excluded from this website. IDX information is provided exclusively for personal, non-commercial use, and may not be used for any purpose other than to identify prospective properties consumers may be interested in purchasing.
Information is deemed reliable but not guaranteed.
Copyright 2026 OneKey® MLS. All rights reserved.
Based on information submitted to the MLS GRID
Listings courtesy of OneKey® MLS as distributed by MLS GRID
- 15 Stone Bridge Rd
- 15 Sarosca Farm Ln
- 6 Stone Bridge Rd
- 5 Stone Bridge Rd
- 35 Pinehurst Dr
- 8 Pinehurst Dr
- 12 Magnolia Dr
- 254 Park Ave
- Parcel #0641-25 Purchase St
- 26 Century Ridge Rd
- 234 Duxbury Rd
- 20 Ponds Ln
- 124 Lakeview Ave
- 108 Lincoln Ave E
- 29 Beverly Rd
- 1 Old Mill Rd
- 295 Columbus Ave
- 121 Duxbury Rd
- 38 Buckout Rd
- 32 the Crossing at Blind Brook
Ask me questions while you tour the home.