
Liz Benuscak
Century 21 Full Service Realty
(845) 643-2652
30 Total Sales
1 in Bardonia
$800,000 Price
Estimated Value: $749,000 - $1,099,639
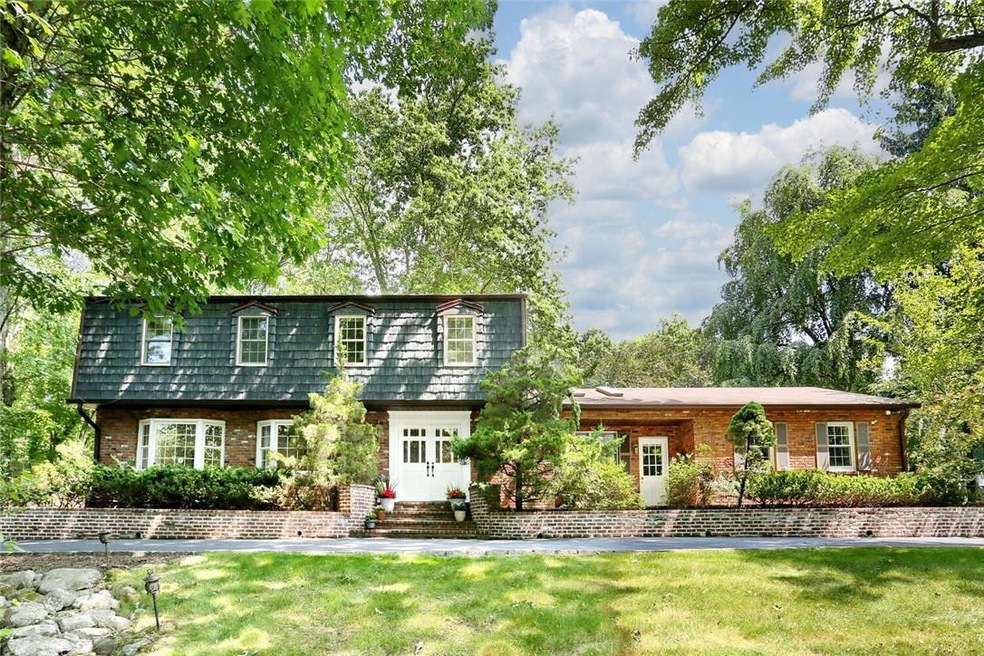
Welcome to 18 Stonehedge Drive. Majestic colonial home is in a very sought after neighborhood. This home boasts beautiful hardwood floors. Plenty of room for everyone with 4 generous sized bedrooms and 3 full baths. The primary bedroom has it's own bathroom and walk in closet. There is a large living room with cathedral ceilings and whitewashed brick fireplace and a formal dining room. Very private flat backyard is great for entertaining, especially with the Gunite inground pool and outdoor fireplace. Friends and family will make your home the place to gather in every season! Plenty of space for your guests to park in the circular driveway. Close to both the Town pool at Germonds Park and to private swim and tennis club - (West Nyack Swim club.) Additional Information: ParkingFeatures:1 Car Attached,
Last Agent to Sell the Property
Keller Williams Hudson Valley Brokerage Phone: (845) 641-4333 License #30WI1006685 Listed on: 06/18/2024
Co-Listed By
Colm McKeever
Keller Williams Hudson Valley Brokerage Phone: (845) 641-4333 License #10401315061
We collect this data history from publicly available records. To have your information removed, we recommend requesting removal directly through your county’s website.
Liz Benuscak
Century 21 Full Service Realty
(845) 643-2652
30 Total Sales
1 in Bardonia
$800,000 Price
Kevin Novotny
Keller Williams Hudson Valley
(845) 697-1429
93 Total Sales
1 in Bardonia
$849,000 Price
Jacqueline Vasquez
Keller Williams Village Sq Rlt
(855) 694-3653
53 Total Sales
3 in Bardonia
$675K - $825K Price Range
Wanda Diaferia
Howard Hanna Rand Realty
(845) 558-6259
51 Total Sales
2 in Bardonia
$654K - $900K Price Range
Natalia Gerbino
Howard Hanna Rand Realty
(888) 861-7137
89 Total Sales
1 in Bardonia
$745,000 Price
Michael Galgano
IBNA REAL ESTATE GROUP CORP
(845) 328-3490
32 Total Sales
1 in Bardonia
$860,000 Price
We collect this data history from publicly available records. To have your information removed, we recommend requesting removal directly through your county’s website.
| Date | Buyer | Sale Price | Title Company |
|---|---|---|---|
| $900,000 | Fa | ||
| Macgregor Ronald | $650,000 | Advantage Title Agency Inc | |
| Cory Jeff | -- | -- | |
| Kwitz Jeffrey C | -- | Fidelity National Title Ins |
We collect this data history from publicly available records. To have your information removed, we recommend requesting removal directly through your county’s website.
| Date | Status | Borrower | Loan Amount |
|---|---|---|---|
| Open | $720,000 | ||
| Previous Owner | Macgregor Ronald | $150,000 | |
| Previous Owner | Cory Jeff | $200,000 | |
| Previous Owner | Cory Jeffrey | $100,000 | |
| Previous Owner | Kwitz Jeffrey C | $350,000 |
We collect this data history from publicly available records. To have your information removed, we recommend requesting removal directly through your county’s website.
| Date | Event | Price | List to Sale | Price per Sq Ft |
|---|---|---|---|---|
| 09/20/2024 09/20/24 | Sold | $900,000 | +2.9% | $267 / Sq Ft |
| 07/11/2024 07/11/24 | Pending | -- | -- | -- |
| 06/18/2024 06/18/24 | For Sale | $875,000 | -- | $260 / Sq Ft |
We collect this data history from publicly available records. To have your information removed, we recommend requesting removal directly through your county’s website.
| Year | Tax Paid | Tax Assessment Tax Assessment Total Assessment is a certain percentage of the fair market value that is determined by local assessors to be the total taxable value of land and additions on the property. | Land | Improvement |
|---|---|---|---|---|
| 2024 | $23,271 | $194,300 | $73,100 | $121,200 |
| 2023 | $23,271 | $194,300 | $73,100 | $121,200 |
| 2022 | $18,183 | $194,300 | $73,100 | $121,200 |
| 2021 | $18,183 | $194,300 | $73,100 | $121,200 |
| 2020 | $18,012 | $194,300 | $73,100 | $121,200 |
| 2019 | $17,275 | $194,300 | $73,100 | $121,200 |
| 2018 | $17,275 | $194,300 | $73,100 | $121,200 |
| 2017 | $16,844 | $194,300 | $73,100 | $121,200 |
| 2016 | $16,737 | $194,300 | $73,100 | $121,200 |
| 2015 | -- | $194,300 | $73,100 | $121,200 |
| 2014 | -- | $194,300 | $73,100 | $121,200 |
Seller's Agent in 2024
Madeline Wiebicke
Keller Williams Hudson Valley
(845) 641-4333
166 Total Sales
CM
Seller Co-Listing Agent in 2024
Colm McKeever
Keller Williams Hudson Valley
Buyer's Agent in 2024
Michael DiSimone
Coldwell Banker Realty
(914) 224-3145
15 Total Sales
Source: OneKey® MLS
MLS Number: H6310331
APN: 392089-058-012-0001-059-000-0000
Disclaimer: Certain information contained herein is derived from information provided by parties other than Homes.com. All information provided is deemed reliable, but is not guaranteed to be accurate and should be independently verified.
The data relating to real estate for sale or lease on this web site comes in part from OneKey® MLS. Real estate listings held by brokerage firms other than Ten-X are marked with the OneKey® MLS logo or an abbreviated logo and detailed information about them includes the name of the listing broker.
Based on information submitted to the MLS GRID. All data is obtained from various sources and may not have been verified by broker or MLS GRID. Supplied Open House Information is subject to change without notice. All information should be independently reviewed and verified for accuracy. Properties may or may not be listed by the office/agent presenting the information. Some IDX listings have been excluded from this website. IDX information is provided exclusively for personal, non-commercial use, and may not be used for any purpose other than to identify prospective properties consumers may be interested in purchasing.
Information is deemed reliable but not guaranteed.
Copyright 2026 OneKey® MLS. All rights reserved.
Based on information submitted to the MLS GRID
Listings courtesy of OneKey® MLS as distributed by MLS GRID
Ask me questions while you tour the home.