
Brandon Hostetter
Responds Quickly
Coldwell Banker Realty
(223) 216-2014
132 Total Sales
1 in Jacobus
$352,500 Price


Estimated Value: $442,660
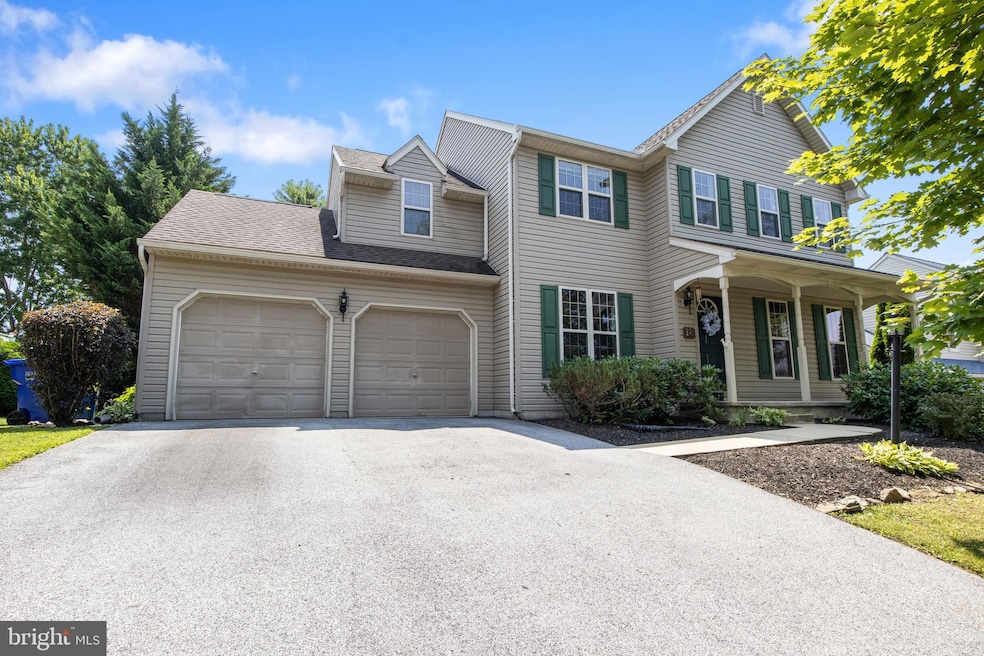
Welcome to this stunning 4-bedroom, 3.5-bath home located in the highly sought-after Wellington Greens community, within the desirable Dallastown School District. Perfectly situated on a peaceful, tree-lined street, this beautiful home is just a short walk to Nixon Park—where nature comes alive. Also nearby is Lake Redman and the popular Heritage Rail Trail, ideal for walking, biking, and outdoor adventures.
Inside, you’ll find a spacious and inviting layout with generously sized bedrooms, including a large primary suite featuring a walk-in closet and full bath with a relaxing garden tub. The main level offers a flexible floor plan with a formal living room or home office, family room, a cozy dining area with fireplace and a well-equipped kitchen with all appliances included. A full appliance package—including washer and dryer—conveys with the property.
The fully finished basement adds even more living space with a full bath, perfect for a guest suite, game room, or additional family room. Step outside to enjoy the back patio and a well-maintained yard, ideal for entertaining or relaxing. Also for your four legged friends there is an invisible fence to keep them safe at home!
Conveniently located close to I-83, this home offers an easy commute to Harrisburg or south to Maryland as well as access to shopping, dining, and schools. Fast closing possible!!
Last Agent to Sell the Property
(717) 757-7811 paula1159@aol.com Berkshire Hathaway HomeServices Homesale Realty License #RS178263L Listed on: 08/08/2025
We collect this data history from publicly available records. To have your information removed, we recommend requesting removal directly through your county’s website.
Brandon Hostetter
Coldwell Banker Realty
(223) 216-2014
132 Total Sales
1 in Jacobus
$352,500 Price
Dennis Hopper
RE/MAX Evolved
(484) 956-7147
129 Total Sales
3 in Jacobus
$133K - $287K Price Range
Chuck Honabach
Realty ONE Group Unlimited
(717) 807-6455
200 Total Sales
1 in Jacobus
$305,500 Price
Cindy Folckemer
The Exchange Real Estate Company LLC
(717) 356-3589
114 Total Sales
2 in Jacobus
$160K - $430K Price Range
Rob Gerrard
CG Realty, LLC
(856) 409-7331
150 Total Sales
1 in Jacobus
$415,000 Price
Ginnie Kite
LPT Realty, LLC
(717) 931-6204
187 Total Sales
1 in Jacobus
$315,000 Price
We collect this data history from publicly available records. To have your information removed, we recommend requesting removal directly through your county’s website.
| Date | Buyer | Sale Price | Title Company |
|---|---|---|---|
| $410,000 | None Listed On Document | ||
| $348,000 | None Available | ||
| $255,000 | None Available | ||
| $215,000 | None Available | ||
| $191,245 | Commonwealth Title |
We collect this data history from publicly available records. To have your information removed, we recommend requesting removal directly through your county’s website.
| Date | Status | Borrower | Loan Amount |
|---|---|---|---|
| Previous Owner | $259,700 | ||
| Closed | $313,200 | ||
| Previous Owner | $246,489 | ||
| Previous Owner | $209,549 | ||
| Previous Owner | $116,300 |
We collect this data history from publicly available records. To have your information removed, we recommend requesting removal directly through your county’s website.
| Date | Event | Price | List to Sale | Price per Sq Ft | Prior Sale |
|---|---|---|---|---|---|
| 10/24/2025 10/24/25 | Sold | $410,000 | -2.4% | $146 / Sq Ft | |
| 08/30/2025 08/30/25 | Pending | -- | -- | -- | |
| 08/25/2025 08/25/25 | Price Changed | $419,900 | -1.8% | $149 / Sq Ft | |
| 08/08/2025 08/08/25 | For Sale | $427,500 | +22.8% | $152 / Sq Ft | |
| 10/29/2021 10/29/21 | Sold | $348,000 | +2.5% | $124 / Sq Ft | View Prior Sale |
| 09/10/2021 09/10/21 | Pending | -- | -- | -- | |
| 09/08/2021 09/08/21 | For Sale | $339,500 | +33.1% | $121 / Sq Ft | |
| 11/27/2017 11/27/17 | Sold | $255,000 | -5.5% | $91 / Sq Ft | View Prior Sale |
| 10/06/2017 10/06/17 | Pending | -- | -- | -- | |
| 06/10/2017 06/10/17 | For Sale | $269,900 | -- | $96 / Sq Ft |
We collect this data history from publicly available records. To have your information removed, we recommend requesting removal directly through your county’s website.
| Year | Tax Paid | Tax Assessment Tax Assessment Total Assessment is a certain percentage of the fair market value that is determined by local assessors to be the total taxable value of land and additions on the property. | Land | Improvement |
|---|---|---|---|---|
| 2026 | $7,092 | $201,270 | $50,430 | $150,840 |
| 2025 | $6,961 | $201,270 | $50,430 | $150,840 |
| 2024 | $6,961 | $201,270 | $50,430 | $150,840 |
| 2023 | $6,961 | $201,270 | $50,430 | $150,840 |
| 2022 | $6,739 | $201,270 | $50,430 | $150,840 |
| 2021 | $6,352 | $201,270 | $50,430 | $150,840 |
| 2020 | $6,352 | $201,270 | $50,430 | $150,840 |
| 2019 | $6,332 | $201,270 | $50,430 | $150,840 |
| 2018 | $6,332 | $201,270 | $50,430 | $150,840 |
| 2017 | $6,185 | $201,270 | $50,430 | $150,840 |
| 2016 | $0 | $201,270 | $50,430 | $150,840 |
| 2015 | -- | $201,270 | $50,430 | $150,840 |
| 2014 | -- | $201,270 | $50,430 | $150,840 |
P
Seller's Agent in 2025
Paula Musselman
Berkshire Hathaway HomeServices Homesale Realty
(717) 309-6921
77 Total Sales
Buyer's Agent in 2025
Mark Flinchbaugh
Keller Williams Keystone Realty
(410) 330-1661
224 Total Sales
Seller's Agent in 2021
Donna Troupe
Berkshire Hathaway HomeServices Homesale Realty
(717) 332-0231
162 Total Sales
Buyer's Agent in 2021
Ryan Thomas
Coldwell Banker Realty
(717) 968-8368
80 Total Sales
Seller's Agent in 2017
JOHN Wiga
Iron Valley Real Estate of York County
(717) 577-0938
144 Total Sales
P
Buyer's Agent in 2017
Paul Leash
Berkshire Hathaway HomeServices Homesale Realty
Source: Bright MLS
MLS Number: PAYK2086090
APN: 72-000-04-0020.00-00000
Disclaimer: Certain information contained herein is derived from information provided by parties other than Homes.com. All information provided is deemed reliable, but is not guaranteed to be accurate and should be independently verified.
The data relating to real estate for sale on this website appears in part through the BRIGHT Internet Data Exchange program, a voluntary cooperative exchange of property listing data between licensed real estate brokerage firms, and is provided by BRIGHT through a licensing agreement.
Listing information is from various brokers who participate in the Bright MLS IDX program and not all listings may be visible on the site.
The property information being provided on or through the website is for the personal, non-commercial use of consumers and such information may not be used for any purpose other than to identify prospective properties consumers may be interested in purchasing.
Some properties which appear for sale on the website may no longer be available because they are for instance, under contract, sold or are no longer being offered for sale.
Property information displayed is deemed reliable but is not guaranteed.
Copyright 2026 Bright MLS, Inc.
Ask me questions while you tour the home.