NOT LISTED FOR SALE

Estimated Value: $684,000

3 Beds
2.5 Baths
2,263 Sq Ft
$302/Sq Ft Est. Value

Sale Details

Date Sold: October 18, 2024

Last sale price $875,000 $387 Per Sq Ft

Est. 22% decrease in value since last sale

Current estimated payment $4,443 / mo

12 Days on Market

Highlights

  • Medical Services
  • Colonial Architecture
  • Property is near golf course, public transit, and schools
  • Sherwood Middle School Rated A
  • Deck
  • Wooded Lot

About This Home

As of October 2024

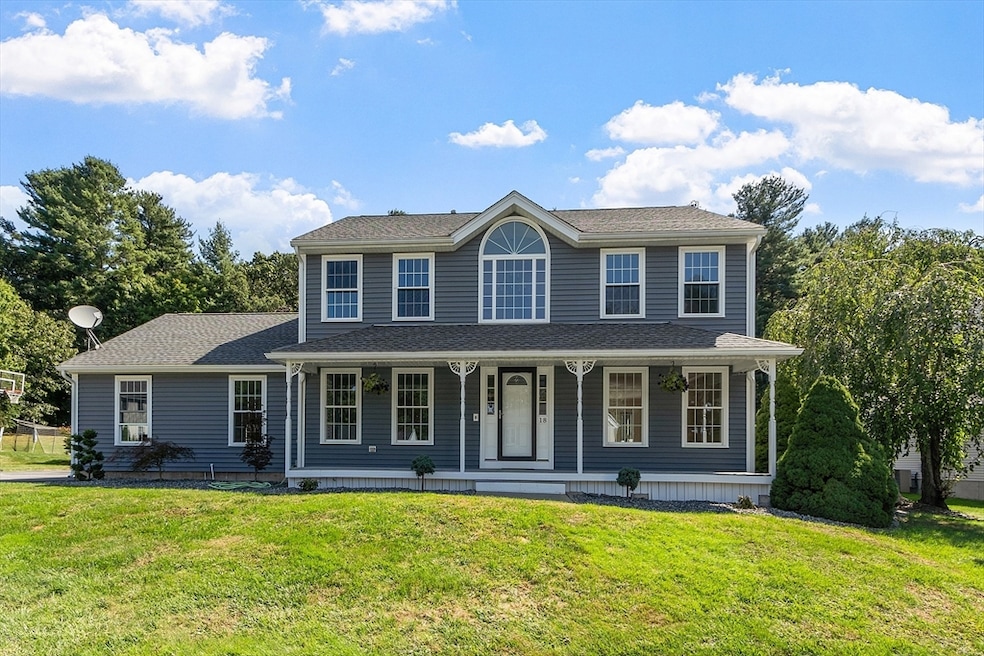
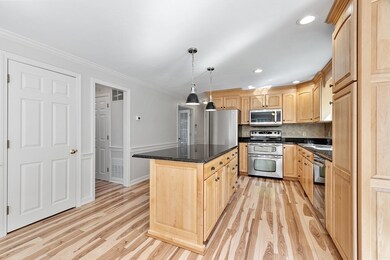
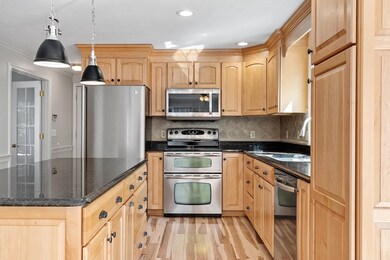
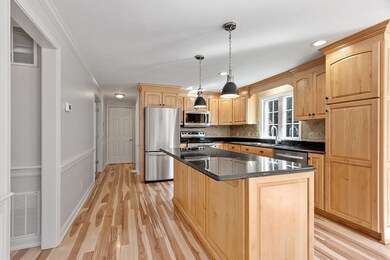
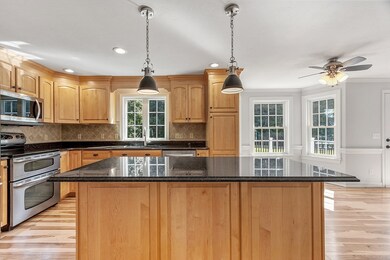
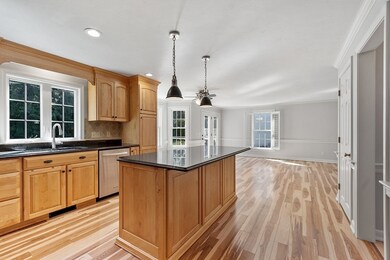
This rare resale in the coveted Arrowood Estates is a true gem, nestled at the end of a tranquil cul-de-sac. It sits on a beautifully flat lot that backs up to town open space, providing both privacy and picturesque views*Kitchen is a standout feature, boasting upgraded cabinets, sleek granite countertops, and stainless-steel appliances*The center island adds both style and functionality, and the spacious eating area ensures there's plenty of room for family meals and gatherings*As you enter the home, you'll be greeted by a grand open foyer that sets a welcoming tone*Finished lower level is versatile and can be tailored to your needs, whether as an office, a workout room, or a playroom for kids*Bathrooms have been recently upgraded, and the entire interior of the home has been freshly painted, giving it a modern, move-in-ready appeal*Many major components upgraded*See Firm Remarks

Last Agent to Sell the Property

Mark Peris

Andrew J. Abu Inc., REALTORS® Listed on: 09/05/2024

Last Buyer's Agent

Preeti Walhekar

Keller Williams Realty Boston Northwest

Keller Williams Realty Boston Northwest
Create a Home Valuation Report for This Property
The Home Valuation Report is an in-depth analysis detailing your home's value as well as a comparison with similar homes in the area

Home Details

Home Type

  • Single Family

Est. Annual Taxes

  • $8,010

Year Built

  • Built in 1995

Lot Details

  • 14,513 Sq Ft Lot
  • Cul-De-Sac
  • Property has an invisible fence for dogs
  • Level Lot
  • Sprinkler System
  • Wooded Lot
  • Property is zoned RUR B

Parking

  • 2 Car Attached Garage
  • Oversized Parking
  • Side Facing Garage
  • Garage Door Opener
  • Driveway
  • Open Parking
  • Off-Street Parking

Home Design

  • Colonial Architecture
  • Frame Construction
  • Shingle Roof
  • Concrete Perimeter Foundation

Interior Spaces

  • 2,263 Sq Ft Home
  • Chair Railings
  • Crown Molding
  • Ceiling Fan
  • Recessed Lighting
  • Decorative Lighting
  • Light Fixtures
  • Window Screens
  • Dining Area
  • Home Office
  • Bonus Room
  • Home Security System

Kitchen

  • Range
  • Microwave
  • Dishwasher
  • Stainless Steel Appliances
  • Kitchen Island
  • Solid Surface Countertops

Flooring

  • Wall to Wall Carpet
  • Laminate
  • Tile

Bedrooms and Bathrooms

  • 3 Bedrooms
  • Primary bedroom located on second floor
  • Walk-In Closet

Laundry

  • Dryer
  • Washer

Partially Finished Basement

  • Basement Fills Entire Space Under The House
  • Interior Basement Entry

Outdoor Features

  • Bulkhead
  • Deck
  • Outdoor Storage
  • Rain Gutters
  • Porch

Location

  • Property is near golf course, public transit, and schools

Utilities

  • Forced Air Heating and Cooling System
  • 3 Cooling Zones
  • 3 Heating Zones
  • Heating System Uses Natural Gas
  • Tankless Water Heater
  • Cable TV Available

Listing and Financial Details

  • Assessor Parcel Number M:47 B:040000,1682576

Community Details

Overview

  • No Home Owners Association
  • Near Conservation Area

Amenities

  • Medical Services
  • Shops

Recreation

  • Park
  • Jogging Path

Home Details

Home Type

Single Family

Est. Annual Taxes

$8,010

Year Built

Built in 1995

Lot Details

0.33 Acres

Parking

2

Listing Details

  • Property Type: Residential
  • Property Sub Type: Single Family Residence
  • Architectural Style: Colonial
  • Year Built: 1995
  • Year Built Details: Actual
  • ResoPropertyType: Residential
  • ResoBuildingAreaSource: PublicRecords
  • Special Features: None

Interior Features

  • Flooring: Tile, Carpet, Laminate, Flooring - Wall to Wall Carpet
  • Interior Amenities: Recessed Lighting, Office, Bonus Room
  • Fireplace YN: No
  • Appliances: Tankless Water Heater, Range, Dishwasher, Microwave, Refrigerator, Washer, Dryer
  • Total Bedrooms: 3
  • Room Bedroom2 Level: Second
  • Room Bedroom2 Features: Closet, Flooring - Wall to Wall Carpet, Lighting - Overhead
  • Room Bedroom3 Features: Closet, Flooring - Wall to Wall Carpet, Lighting - Overhead
  • Room Bedroom3 Level: Second
  • Full Bathrooms: 2
  • Half Bathrooms: 1
  • Total Bathrooms: 3
  • Room Master Bedroom Features: Bathroom - Full, Walk-In Closet(s), Flooring - Wall to Wall Carpet, Lighting - Overhead
  • Room Master Bedroom Level: Second
  • Master Bathroom Features: Yes
  • Room Family Room Level: First
  • Room Family Room Features: Flooring - Laminate, Cable Hookup, Recessed Lighting
  • Room Kitchen Level: First
  • Room Kitchen Features: Ceiling Fan(s), Flooring - Laminate, Dining Area, Countertops - Stone/Granite/Solid, Kitchen Island, Cabinets - Upgraded, Chair Rail, Deck - Exterior, Exterior Access, Recessed Lighting, Stainless Steel Appliances, Lighting - Pendant, Crown Molding
  • Laundry Features: Washer Hookup
  • Room Living Room Level: First
  • Room Living Room Features: Flooring - Laminate, Lighting - Overhead, Crown Molding
  • Room Office Level: Basement
  • Room Office Features: Flooring - Wall to Wall Carpet, Recessed Lighting
  • Basement: Full, Partially Finished, Interior Entry, Bulkhead, Concrete
  • Living Area: 2263
  • Spa YN: No
  • Window Features: Screens
  • MAIN LO: K95456
  • MAIN SO: BB3298
  • Insulation: Full

Exterior Features

  • Exterior Features: Porch, Deck - Composite, Rain Gutters, Storage, Sprinkler System, Screens, Invisible Fence
  • Construction Materials: Frame
  • Fencing: Invisible
  • Foundation Details: Concrete Perimeter
  • Home Warranty YN: No
  • Patio And Porch Features: Porch, Deck - Composite
  • Road Frontage Type: Public
  • Road Surface Type: Paved
  • Roof: Shingle
  • Waterfront YN: No
  • Waterview Flag: No

Garage/Parking

  • Garage Spaces: 2
  • Attached Garage YN: Yes
  • Carport Y N: No
  • Covered Parking Spaces: 2
  • Garage YN: Yes
  • Open Parking YN: Yes
  • Parking Features: Attached, Garage Door Opener, Garage Faces Side, Oversized, Paved Drive, Off Street, Paved
  • Total Parking Spaces: 6

Utilities

  • Sewer: Public Sewer
  • Utilities: for Electric Range, Washer Hookup
  • Cooling: Central Air
  • Heating: Forced Air, Natural Gas
  • Cooling Y N: Yes
  • Heating YN: Yes
  • Security Features: Security System
  • Water Source: Public
  • HEAT ZONES: 3
  • COOLING ZONES: 3

Condo/Co-op/Association

  • Association YN: No
  • Community Features: Shopping, Park, Walk/Jog Trails, Golf, Medical Facility, Conservation Area, Highway Access, Private School, Public School, T-Station, Sidewalks
  • Senior Community YN: No

Lot Info

  • Parcel Number: M:47 B:040000,1682576
  • Zoning: RUR B
  • Farm Land Area Units: Square Feet
  • Lot Features: Cul-De-Sac, Wooded, Level
  • Lot Size Acres: 0.33
  • Lot Size Sq Ft: 14513
  • Lot Size Units: Acres
  • Property Attached YN: No
  • ResoLotSizeUnits: Acres

Tax Info

  • Tax Year: 2024
  • Tax Annual Amount: 8009.86

Multi Family

  • Basement Included Sq Ft: Yes

Home Values in the Area

Source: Public Records

Average Home Value in this Area


Source: Public Records

Agents Specializing in Shrewsbury, MA

See All Agents

Property History

We collect this data history from publicly available records. To have your information removed, we recommend requesting removal directly through your county’s website.

Date Event Price List to Sale Price per Sq Ft
10/18/2024 10/18/24 Sold $875,000 +6.7% $387 / Sq Ft
09/17/2024 09/17/24 Pending -- -- --
09/17/2024 09/17/24 For Sale $819,900 0.0% $362 / Sq Ft
09/10/2024 09/10/24 Pending -- -- --
09/05/2024 09/05/24 For Sale $819,900 -- $362 / Sq Ft
Source: MLS Property Information Network (MLS PIN)

Agents Affiliated with this Home

  • Section Image
  • Section Image
See All Agents

Map

Source: MLS Property Information Network (MLS PIN)

MLS Number: 73285854

MLS Property Information Network (MLS PIN)

APN: SHRE M:47 B:040000

Your Personal Tour Guide

Ask me questions while you tour the home.