
Kolleen Schmitt
KELLER WILLIAMS REALTY
(413) 414-4655
63 Total Sales
25 in Pittsfield
$65K - $578K Price Range
Estimated Value: $277,000 - $354,000
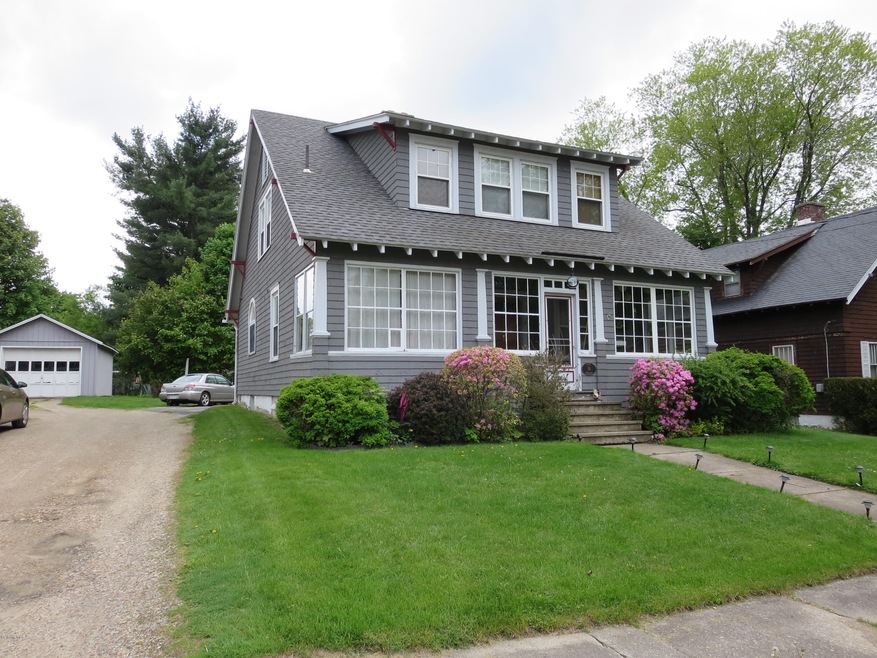
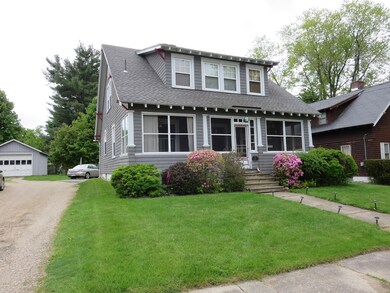
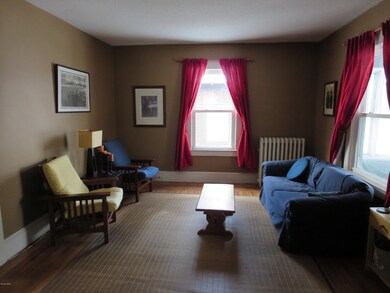
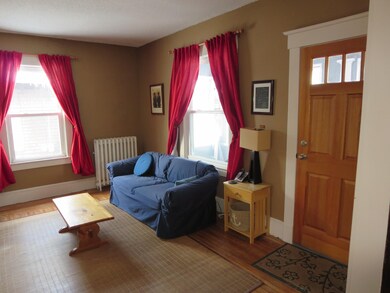
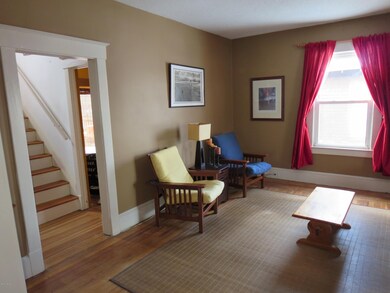
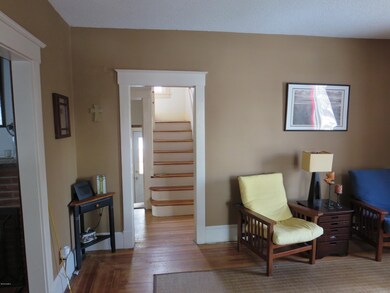
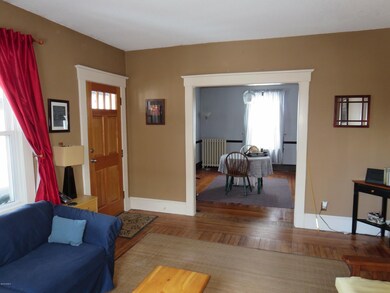
If you like life the way it used to be this house is worth the look. Lots of charm in this 3 bedroom cape. Nice front porch to relax on and how about a nice patio and deck for your summer entertaining. Nice yard.
Last Agent to Sell the Property
Michele Madden
CARRIAGE HOUSE REAL ESTATE License #82852 Listed on: 01/29/2016
We collect this data history from publicly available records. To have your information removed, we recommend requesting removal directly through your county’s website.
Kolleen Schmitt
KELLER WILLIAMS REALTY
(413) 414-4655
63 Total Sales
25 in Pittsfield
$65K - $578K Price Range
Dawn Bongiorno
Keller Williams Realty Boston South West
(774) 355-5747
50 Total Sales
1 in Pittsfield
$190,000 Price
Nadine Hiser
KRG - Key Realty Group
(413) 358-4203
70 Total Sales
32 in Pittsfield
$35K - $585K Price Range
Paul Clark
CLARK REALTY GROUP LLC
(413) 414-4239
6 Total Sales
3 in Pittsfield
$135K - $300K Price Range
Michalann Cosme
Citylight Realty
(978) 798-6771
102 Total Sales
1 in Pittsfield
$450,000 Price
Cristian Sanchez
COHEN & WHITE ASSOCIATES
(860) 362-2125
47 Total Sales
13 in Pittsfield
$75K - $332K Price Range
We collect this data history from publicly available records. To have your information removed, we recommend requesting removal directly through your county’s website.
| Date | Buyer | Sale Price | Title Company |
|---|---|---|---|
| $148,500 | -- | ||
| Speranzo Christopher | $156,500 | -- | |
| Brindle John A | $82,500 | -- |
We collect this data history from publicly available records. To have your information removed, we recommend requesting removal directly through your county’s website.
| Date | Status | Borrower | Loan Amount |
|---|---|---|---|
| Open | $5,420 | ||
| Closed | Richardson Joan | $4,884 | |
| Open | Richardson Joan | $15,027 | |
| Open | Richardson Joan | $145,809 | |
| Previous Owner | Brindle John A | $97,000 | |
| Previous Owner | Brindle John A | $97,000 | |
| Previous Owner | Brindle Lisa I | $10,000 | |
| Previous Owner | Brindle John A | $69,900 |
We collect this data history from publicly available records. To have your information removed, we recommend requesting removal directly through your county’s website.
| Date | Event | Price | List to Sale | Price per Sq Ft |
|---|---|---|---|---|
| 04/27/2016 04/27/16 | Sold | $148,500 | -0.9% | $102 / Sq Ft |
| 02/22/2016 02/22/16 | Pending | -- | -- | -- |
| 01/29/2016 01/29/16 | For Sale | $149,900 | -- | $103 / Sq Ft |
We collect this data history from publicly available records. To have your information removed, we recommend requesting removal directly through your county’s website.
| Year | Tax Paid | Tax Assessment Tax Assessment Total Assessment is a certain percentage of the fair market value that is determined by local assessors to be the total taxable value of land and additions on the property. | Land | Improvement |
|---|---|---|---|---|
| 2025 | $4,343 | $242,100 | $54,500 | $187,600 |
| 2024 | $3,950 | $214,100 | $54,500 | $159,600 |
| 2023 | $3,615 | $197,300 | $49,300 | $148,000 |
| 2022 | $3,304 | $178,000 | $49,300 | $128,700 |
| 2021 | $3,038 | $157,800 | $49,300 | $108,500 |
| 2020 | $3,039 | $154,200 | $49,300 | $104,900 |
| 2019 | $2,921 | $150,400 | $49,300 | $101,100 |
| 2018 | $2,937 | $146,800 | $49,300 | $97,500 |
| 2017 | $2,819 | $143,600 | $49,800 | $93,800 |
| 2016 | $2,401 | $128,000 | $49,800 | $78,200 |
| 2015 | $2,312 | $128,000 | $49,800 | $78,200 |
MM
Seller's Agent in 2016
Michele Madden
CARRIAGE HOUSE REAL ESTATE
Buyer's Agent in 2016
Paul Wainwright
GREEN RIVER REAL ESTATE
(413) 297-0004
10 Total Sales
Source: Berkshire County Board of REALTORS®
MLS Number: 214078
APN: PITT-000007I-000018-000023
Disclaimer: Certain information contained herein is derived from information provided by parties other than Homes.com. All information provided is deemed reliable, but is not guaranteed to be accurate and should be independently verified.
IDX information is provided exclusively for consumers' personal, non-commercial use, that it may not be used for any purpose other than to identify prospective properties consumers may be interested in purchasing. Information deemed to be reliable but not guaranteed.
The data relating to real estate for sale on this website comes from Berkshire County Board of Realtors and the Broker Reciprocity Program.
Copyright 2026 Berkshire County Board of Realtors. All rights reserved.
Ask me questions while you tour the home.