
Henri Vasquez
Responds Quickly
House Select Realty, Inc.
(630) 349-7684
88 Total Sales
1 in Corley Drive Park
$265,800 Price
Estimated Value: $335,926
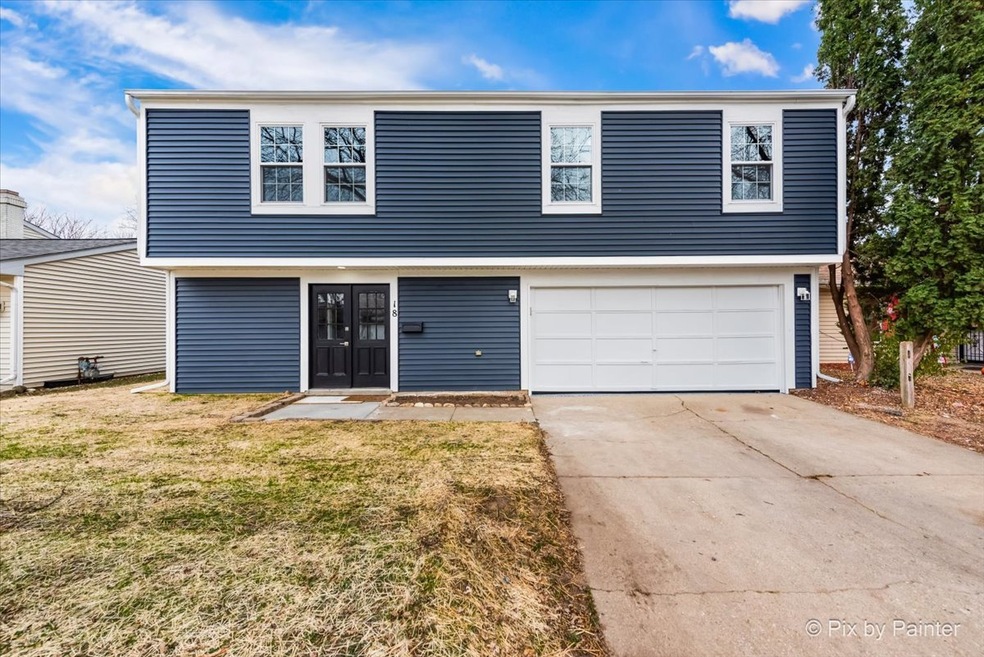
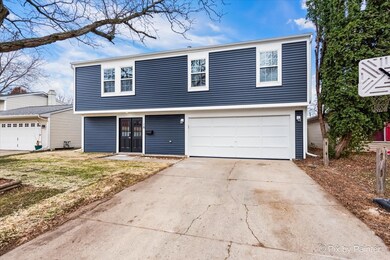
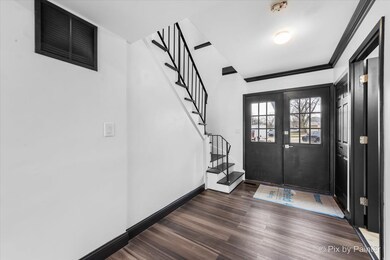
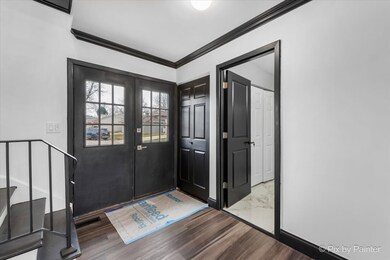
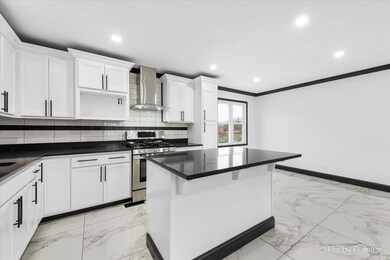
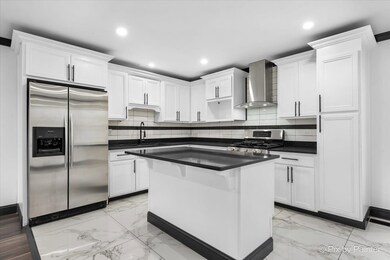
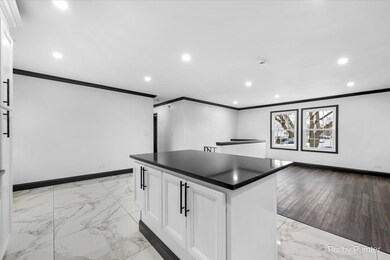
Fantastic Opportunity for beautiful, updated home Located in Elgin's Parkwood Subdivision. Features 3 Bedroom and 2 baths, modern open concept kitchen, dining room and living area, plus a Family Room with a wood-burning fireplace to keep warm and cozy during cold winter nights. Updates include new flooring throughout, granite countertops, newer stainless-steel appliances and eat-in island, updated bathrooms, new doors in almost all the home, new siding, new energy efficient windows, epoxy flooring in the garage and so much more! Home is located in a very convenient location close to shopping, schools and major roads.
Last Agent to Sell the Property
GREAT HOMES REAL ESTATE, INC. License #475186043 Listed on: 12/05/2024
We collect this data history from publicly available records. To have your information removed, we recommend requesting removal directly through your county’s website.
Henri Vasquez
House Select Realty, Inc.
(630) 349-7684
88 Total Sales
1 in Corley Drive Park
$265,800 Price
Courtney Caraway
Gallery Realty Inc.
(773) 900-6135
206 Total Sales
1 in Corley Drive Park
$247,500 Price
Annamarie Moise
Platinum Partners Realtors
(224) 332-3730
100 Total Sales
1 in Corley Drive Park
$287,000 Price
Rafay Qamar
Real Broker LLC
(833) 359-9113
1,070 Total Sales
1 in Corley Drive Park
$275,000 Price
Jessica Busse
Coldwell Banker Real Estate Group
(847) 238-9680
39 Total Sales
1 in Corley Drive Park
$320,000 Price
Matt Lysien
Suburban Life Realty, Ltd
(224) 315-8087
522 Total Sales
1 in Corley Drive Park
$241,500 Price
We collect this data history from publicly available records. To have your information removed, we recommend requesting removal directly through your county’s website.
| Date | Buyer | Sale Price | Title Company |
|---|---|---|---|
| $330,000 | None Listed On Document | ||
| Gonzalez Herminio | $216,000 | None Listed On Document | |
| Coastline Capital Fund 7 Llc | -- | Premier Title | |
| Conejo Delfina | -- | None Available | |
| Conejo Delfina | $133,000 | -- |
We collect this data history from publicly available records. To have your information removed, we recommend requesting removal directly through your county’s website.
| Date | Status | Borrower | Loan Amount |
|---|---|---|---|
| Open | $130,000 | ||
| Previous Owner | Conejo Delfina | $131,800 |
We collect this data history from publicly available records. To have your information removed, we recommend requesting removal directly through your county’s website.
| Date | Event | Price | List to Sale | Price per Sq Ft | Prior Sale |
|---|---|---|---|---|---|
| 01/30/2025 01/30/25 | Sold | $329,900 | 0.0% | $210 / Sq Ft | |
| 12/11/2024 12/11/24 | Pending | -- | -- | -- | |
| 12/05/2024 12/05/24 | For Sale | $329,900 | +52.7% | $210 / Sq Ft | |
| 08/29/2024 08/29/24 | Sold | $216,000 | -8.1% | $138 / Sq Ft | View Prior Sale |
| 08/09/2024 08/09/24 | Pending | -- | -- | -- | |
| 07/21/2024 07/21/24 | For Sale | $235,000 | -- | $150 / Sq Ft |
We collect this data history from publicly available records. To have your information removed, we recommend requesting removal directly through your county’s website.
| Year | Tax Paid | Tax Assessment Tax Assessment Total Assessment is a certain percentage of the fair market value that is determined by local assessors to be the total taxable value of land and additions on the property. | Land | Improvement |
|---|---|---|---|---|
| 2025 | $5,378 | $34,000 | $2,905 | $31,095 |
| 2024 | $5,378 | $22,001 | $2,698 | $19,303 |
| 2023 | $5,197 | $22,001 | $2,698 | $19,303 |
| 2022 | $5,197 | $22,001 | $2,698 | $19,303 |
| 2021 | $4,682 | $16,917 | $2,178 | $14,739 |
| 2020 | $4,730 | $16,917 | $2,178 | $14,739 |
| 2019 | $4,775 | $19,008 | $2,178 | $16,830 |
| 2018 | $4,407 | $16,406 | $1,867 | $14,539 |
| 2017 | $4,413 | $16,406 | $1,867 | $14,539 |
| 2016 | $4,432 | $16,406 | $1,867 | $14,539 |
| 2015 | $4,352 | $15,009 | $1,660 | $13,349 |
| 2014 | $4,233 | $15,009 | $1,660 | $13,349 |
| 2013 | $4,074 | $15,009 | $1,660 | $13,349 |
Seller's Agent in 2025
Monica Morales
GREAT HOMES REAL ESTATE, INC.
(224) 856-0873
3 in this area
123 Total Sales
Buyer's Agent in 2025
Daniel Venegas
Coldwell Banker Realty
(312) 981-5500
1 in this area
28 Total Sales
Seller's Agent in 2024
Renzie Gipson
Coldwell Banker Realty
(708) 705-3563
1 in this area
60 Total Sales
Source: Midwest Real Estate Data (MRED)
MLS Number: 12221976
APN: 06-18-114-005-0000
Disclaimer: Certain information contained herein is derived from information provided by parties other than Homes.com. All information provided is deemed reliable, but is not guaranteed to be accurate and should be independently verified.
All data is obtained from various sources and may not have been verified by broker or MLS GRID. Supplied Open House Information is subject to change without notice. All information should be independently reviewed and verified for accuracy. Properties may or may not be listed by the office/agent presenting the information. Some IDX listings have been excluded from this website.
Listings courtesy of Midwest Real Estate Data (MRED) as distributed by MLS GRID.
Based on information submitted to the MLS GRID
Ask me questions while you tour the home.