
Evan Ho
BY Real Estate
(267) 314-8784
83 Total Sales
1 in Vermilion Hills
$425,000 Price
Estimated Value: $407,826
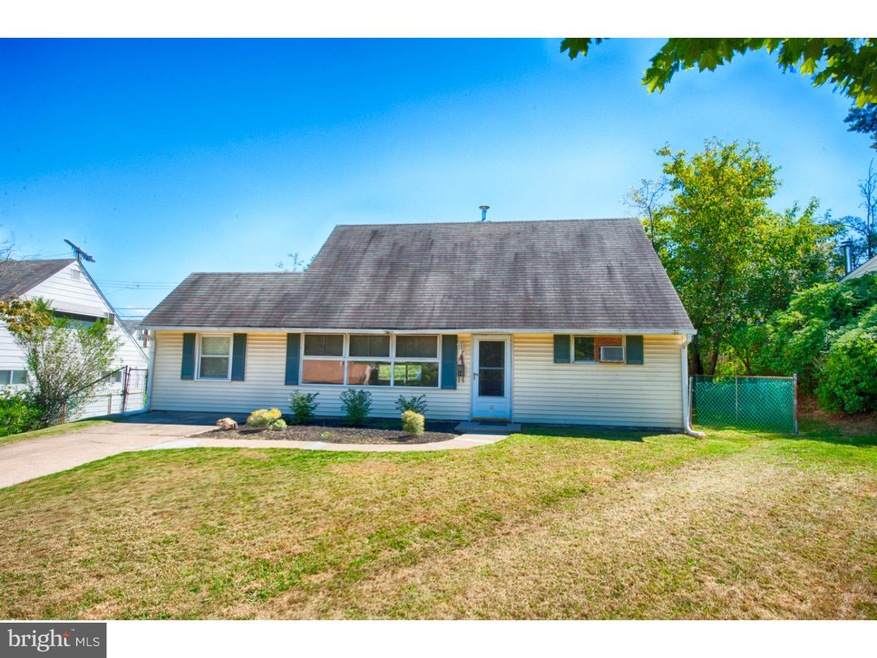
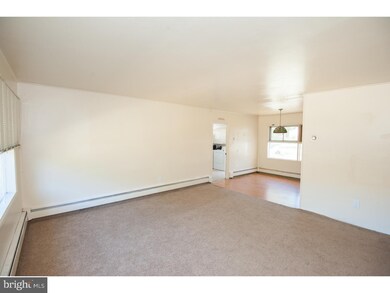
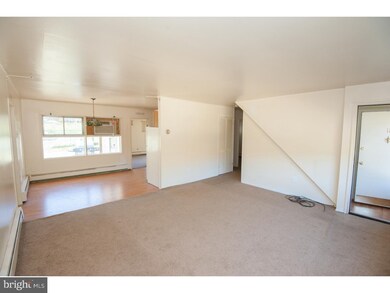
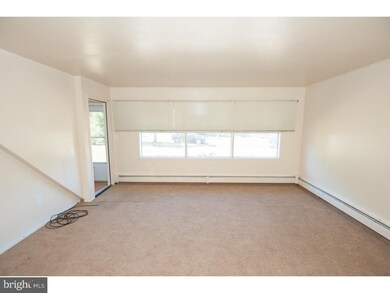
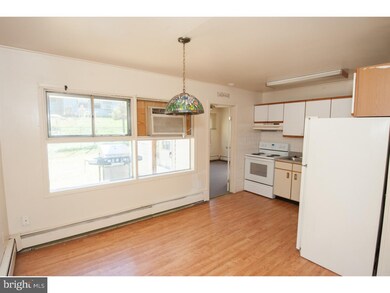
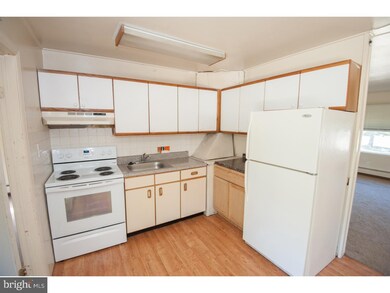
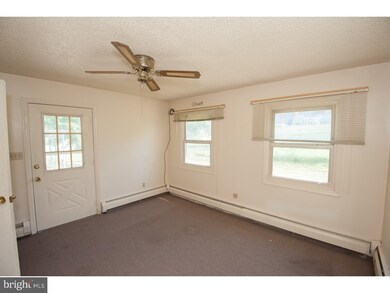
An awesome opportunity to own in Pennsbury School District!! This property is for any buyer with a vision! With over 1700 sq ft, this property has the potential to be anyone's dream home. Upstairs bedrooms were previously set up as an in-law suite which can easily be converted back based on preference. This includes its own electrical panel, cabinetry and sink which is included in the sale for no additional cost. The sunroom connects to the kitchen and outside patio which makes entertaining effortless. Why is 18 Vine Lane the place to be? Let's start with the award winning Pennsbury School District, a recreational park and basketball court located within the section, minutes from Sesame Place, Oxford Valley Mall and additional shopping outlets with easy access to major highways and public transportation. If you're looking to showcase your creativity on a house to call home, this is the property you must see!! Live there today, make your desired improvements tomorrow. Remember?all great things begin with a vision.
Last Agent to Sell the Property
TRACY DISANTIS
tracy.disantis@agent06.com Agent06 LLC License #TREND:60058786 Listed on: 09/15/2016
We collect this data history from publicly available records. To have your information removed, we recommend requesting removal directly through your county’s website.
Evan Ho
BY Real Estate
(267) 314-8784
83 Total Sales
1 in Vermilion Hills
$425,000 Price
Debbie Tavares
Keller Williams Premier
(609) 913-3686
72 Total Sales
1 in Vermilion Hills
$485,000 Price
Frank Blumenthal
Keller Williams Real Estate Tri-County
(267) 481-8949
120 Total Sales
1 in Vermilion Hills
$415,000 Price
Patricia Luszczak
Keller Williams Real Estate - Bensalem
(484) 806-0910
49 Total Sales
1 in Vermilion Hills
$300,000 Price
Jessica Layser
Keller Williams Real Estate-Langhorne
(856) 543-2264
89 Total Sales
1 in Vermilion Hills
$322,000 Price
Brandi Shaw
Roc Hous Real Estate LLC
(267) 833-4104
53 Total Sales
1 in Vermilion Hills
$415,000 Price
We collect this data history from publicly available records. To have your information removed, we recommend requesting removal directly through your county’s website.
| Date | Buyer | Sale Price | Title Company |
|---|---|---|---|
| $196,955 | None Available | ||
| Luther Thomas | $225,000 | -- | |
| Zalinski Stanley J | -- | -- |
We collect this data history from publicly available records. To have your information removed, we recommend requesting removal directly through your county’s website.
| Date | Status | Borrower | Loan Amount |
|---|---|---|---|
| Open | $12,173 | ||
| Open | Headley Christie L | $46,284 | |
| Closed | Headley Christie | $8,940 | |
| Closed | Headely Christie | $4,605 | |
| Closed | Cardone Christie | $30,000 | |
| Open | Cardone Christie | $195,350 | |
| Previous Owner | Luther Thomas | $185,000 | |
| Previous Owner | Luther Thomas | $175,000 |
We collect this data history from publicly available records. To have your information removed, we recommend requesting removal directly through your county’s website.
| Date | Event | Price | List to Sale | Price per Sq Ft |
|---|---|---|---|---|
| 11/10/2016 11/10/16 | Sold | $198,955 | +4.8% | $117 / Sq Ft |
| 09/20/2016 09/20/16 | Pending | -- | -- | -- |
| 09/15/2016 09/15/16 | For Sale | $189,900 | -- | $111 / Sq Ft |
We collect this data history from publicly available records. To have your information removed, we recommend requesting removal directly through your county’s website.
| Year | Tax Paid | Tax Assessment Tax Assessment Total Assessment is a certain percentage of the fair market value that is determined by local assessors to be the total taxable value of land and additions on the property. | Land | Improvement |
|---|---|---|---|---|
| 2026 | $4,633 | $19,920 | $4,280 | $15,640 |
| 2025 | $4,436 | $19,920 | $4,280 | $15,640 |
| 2024 | $4,436 | $19,920 | $4,280 | $15,640 |
| 2023 | $4,250 | $19,920 | $4,280 | $15,640 |
| 2022 | $4,118 | $19,920 | $4,280 | $15,640 |
| 2021 | $4,039 | $19,920 | $4,280 | $15,640 |
| 2020 | $4,039 | $19,920 | $4,280 | $15,640 |
| 2019 | $3,968 | $19,920 | $4,280 | $15,640 |
| 2018 | $3,919 | $19,920 | $4,280 | $15,640 |
| 2017 | $3,820 | $19,920 | $4,280 | $15,640 |
| 2016 | $3,820 | $19,920 | $4,280 | $15,640 |
| 2015 | $3,429 | $19,920 | $4,280 | $15,640 |
| 2014 | $3,429 | $19,920 | $4,280 | $15,640 |
TD
Seller's Agent in 2016
TRACY DISANTIS
Agent06 LLC
TL
Buyer's Agent in 2016
Tammy LaRue
Keller Williams Real Estate-Langhorne
Source: Bright MLS
MLS Number: 1002627685
APN: 13-019-321
Disclaimer: Certain information contained herein is derived from information provided by parties other than Homes.com. All information provided is deemed reliable, but is not guaranteed to be accurate and should be independently verified.
The data relating to real estate for sale on this website appears in part through the BRIGHT Internet Data Exchange program, a voluntary cooperative exchange of property listing data between licensed real estate brokerage firms, and is provided by BRIGHT through a licensing agreement.
Listing information is from various brokers who participate in the Bright MLS IDX program and not all listings may be visible on the site.
The property information being provided on or through the website is for the personal, non-commercial use of consumers and such information may not be used for any purpose other than to identify prospective properties consumers may be interested in purchasing.
Some properties which appear for sale on the website may no longer be available because they are for instance, under contract, sold or are no longer being offered for sale.
Property information displayed is deemed reliable but is not guaranteed.
Copyright 2026 Bright MLS, Inc.
Ask me questions while you tour the home.