
Mark Schneider
Schneider Real Estate Agency
(640) 600-8818
227 Total Sales
4 in Tabernacle
$375K - $510K Price Range
Estimated Value: $501,952
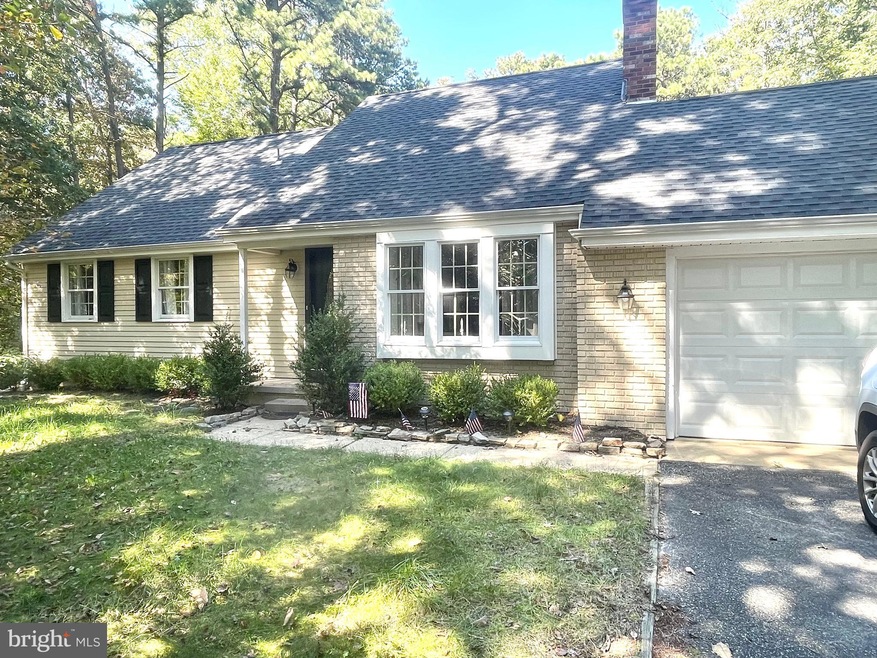
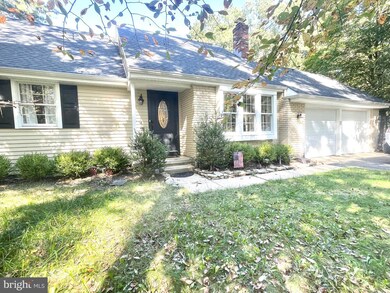
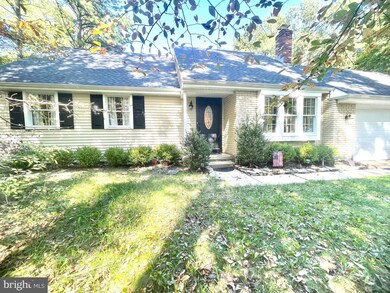
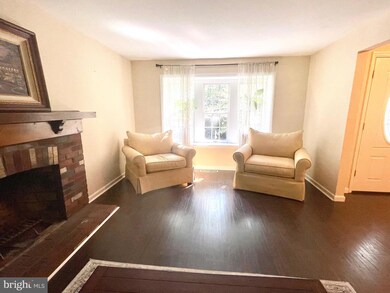
Welcome to 18 Wicklow Drive, a stunning house nestled on a wooded 1-acre lot. This charming property offers a spacious floor plan, perfect for those who value both comfort and style.
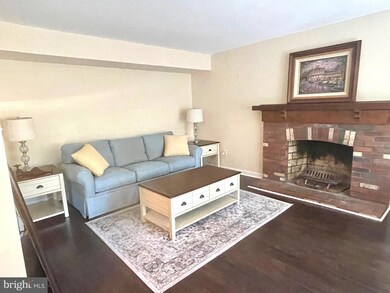

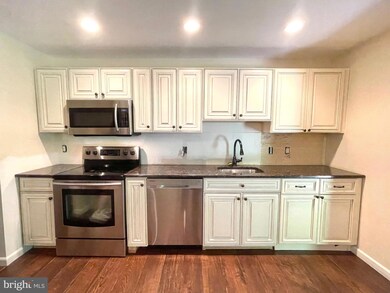
As you step inside, you'll be greeted by beautiful hardwood floors that flow seamlessly throughout the main living areas. The kitchen is a chef's dream, featuring elegant granite countertops and a convenient breakfast bar. Whether you're preparing a quick meal or hosting a dinner party, this space is sure to impress.
The main bedroom is a true retreat, complete with a skylight that fills the room with natural light. You'll also find a generous walk-in closet, providing ample storage for all your belongings. With 4 bedrooms in total, there's plenty of space for family and guests.
This home was updated in 2016, ensuring modern convenience and style. The attention to detail is evident in every corner, making it move-in ready for its lucky new owners.
Outside, the expansive yard offers endless possibilities. With plenty of room to roam, this property is an outdoor lover's paradise.
Conveniently located in a desirable neighborhood, this house offers easy access to schools, parks, shopping centers, and major highways. Whether you're commuting to work or exploring the local area, everything you need is just moments away. Don't miss out on the opportunity to make this house your home. Schedule a showing today and experience all that 18 Wicklow Drive has to offer!
Last Agent to Sell the Property
(609) 893-7177 pat@crownrealtynj.com Crown Realty Inc License #7943240 Listed on: 10/05/2023
We collect this data history from publicly available records. To have your information removed, we recommend requesting removal directly through your county’s website.
Mark Schneider
Schneider Real Estate Agency
(640) 600-8818
227 Total Sales
4 in Tabernacle
$375K - $510K Price Range
Anthony Rosica
Keller Williams Premier
(267) 754-3056
161 Total Sales
1 in Tabernacle
$420,000 Price
Yanira Hernandez
Real Broker, LLC
(484) 562-6058
118 Total Sales
1 in Tabernacle
$530,000 Price
Edward Keebler
RE/MAX Preferred - Medford
(856) 830-6834
73 Total Sales
8 in Tabernacle
$44K - $675K Price Range
Frank Punzi
EXP Realty, LLC
(856) 898-3569
165 Total Sales
1 in Tabernacle
$425,000 Price
Robert Greenblatt
Weichert Realtors - Moorestown
(856) 543-2574
558 Total Sales
2 in Tabernacle
$479K - $800K Price Range
We collect this data history from publicly available records. To have your information removed, we recommend requesting removal directly through your county’s website.
| Date | Buyer | Sale Price | Title Company |
|---|---|---|---|
| $400,000 | None Listed On Document | ||
| The Helping Hand Llc | $123,975 | Premium Title Services Inc | |
| Habc Bank Usa | -- | None Available | |
| Raddi Frank J | $171,000 | Surety Title Corporation |
We collect this data history from publicly available records. To have your information removed, we recommend requesting removal directly through your county’s website.
| Date | Status | Borrower | Loan Amount |
|---|---|---|---|
| Open | $360,000 | ||
| Previous Owner | Wallace Christine | $285,729 | |
| Previous Owner | Raddi Frank J | $155,000 |
We collect this data history from publicly available records. To have your information removed, we recommend requesting removal directly through your county’s website.
| Date | Event | Price | List to Sale | Price per Sq Ft | Prior Sale |
|---|---|---|---|---|---|
| 03/08/2024 03/08/24 | Sold | $400,000 | +2.6% | $201 / Sq Ft | |
| 01/23/2024 01/23/24 | Pending | -- | -- | -- | |
| 12/18/2023 12/18/23 | Price Changed | $389,900 | -7.1% | $196 / Sq Ft | |
| 11/21/2023 11/21/23 | Price Changed | $419,900 | -2.3% | $211 / Sq Ft | |
| 11/13/2023 11/13/23 | Price Changed | $429,900 | -4.4% | $216 / Sq Ft | |
| 10/05/2023 10/05/23 | For Sale | $449,900 | +54.6% | $227 / Sq Ft | |
| 05/31/2016 05/31/16 | Sold | $291,000 | -3.0% | $147 / Sq Ft | View Prior Sale |
| 04/28/2016 04/28/16 | Pending | -- | -- | -- | |
| 02/18/2016 02/18/16 | For Sale | $300,000 | -- | $151 / Sq Ft |
We collect this data history from publicly available records. To have your information removed, we recommend requesting removal directly through your county’s website.
| Year | Tax Paid | Tax Assessment Tax Assessment Total Assessment is a certain percentage of the fair market value that is determined by local assessors to be the total taxable value of land and additions on the property. | Land | Improvement |
|---|---|---|---|---|
| 2026 | $9,135 | $270,100 | $77,500 | $192,600 |
| 2025 | $9,135 | $270,100 | $77,500 | $192,600 |
| 2024 | $8,195 | $270,100 | $77,500 | $192,600 |
| 2023 | $8,195 | $270,100 | $77,500 | $192,600 |
| 2022 | $7,946 | $270,100 | $77,500 | $192,600 |
| 2021 | $8,087 | $270,100 | $77,500 | $192,600 |
| 2020 | $8,192 | $270,100 | $77,500 | $192,600 |
| 2019 | $7,946 | $270,100 | $77,500 | $192,600 |
| 2018 | $7,800 | $270,100 | $77,500 | $192,600 |
| 2017 | $7,752 | $270,100 | $77,500 | $192,600 |
| 2016 | $7,222 | $259,700 | $77,500 | $182,200 |
| 2015 | $7,160 | $259,700 | $77,500 | $182,200 |
| 2014 | $6,877 | $259,700 | $77,500 | $182,200 |
Seller's Agent in 2024
Patricia Pugliese
Crown Realty Inc
(856) 905-0471
70 Total Sales
RG
Buyer's Agent in 2024
Rob Golick
EXP Realty, LLC
(609) 220-7527
28 Total Sales
RL
Seller's Agent in 2016
Rebecca Laitinen
Weichert Corporate
GD
Seller Co-Listing Agent in 2016
Ginny Don
Weichert Corporate
Buyer's Agent in 2016
Michael Meyer
Century 21 Alliance-Medford
(609) 929-4242
72 Total Sales
DS
Seller's Agent in 2015
David Sweeney
eHomeoffer Realty, Inc.
Source: Bright MLS
MLS Number: NJBL2053986
APN: 35-00805-0000-00010
Disclaimer: Certain information contained herein is derived from information provided by parties other than Homes.com. All information provided is deemed reliable, but is not guaranteed to be accurate and should be independently verified.
The data relating to real estate for sale on this website appears in part through the BRIGHT Internet Data Exchange program, a voluntary cooperative exchange of property listing data between licensed real estate brokerage firms, and is provided by BRIGHT through a licensing agreement.
Listing information is from various brokers who participate in the Bright MLS IDX program and not all listings may be visible on the site.
The property information being provided on or through the website is for the personal, non-commercial use of consumers and such information may not be used for any purpose other than to identify prospective properties consumers may be interested in purchasing.
Some properties which appear for sale on the website may no longer be available because they are for instance, under contract, sold or are no longer being offered for sale.
Property information displayed is deemed reliable but is not guaranteed.
Copyright 2026 Bright MLS, Inc.
Ask me questions while you tour the home.