
Ellen Zern
Pepe Realty, Inc
(475) 239-2962
88 Total Sales
1 in Hamden
$255,000 Price
Estimated Value: $466,510
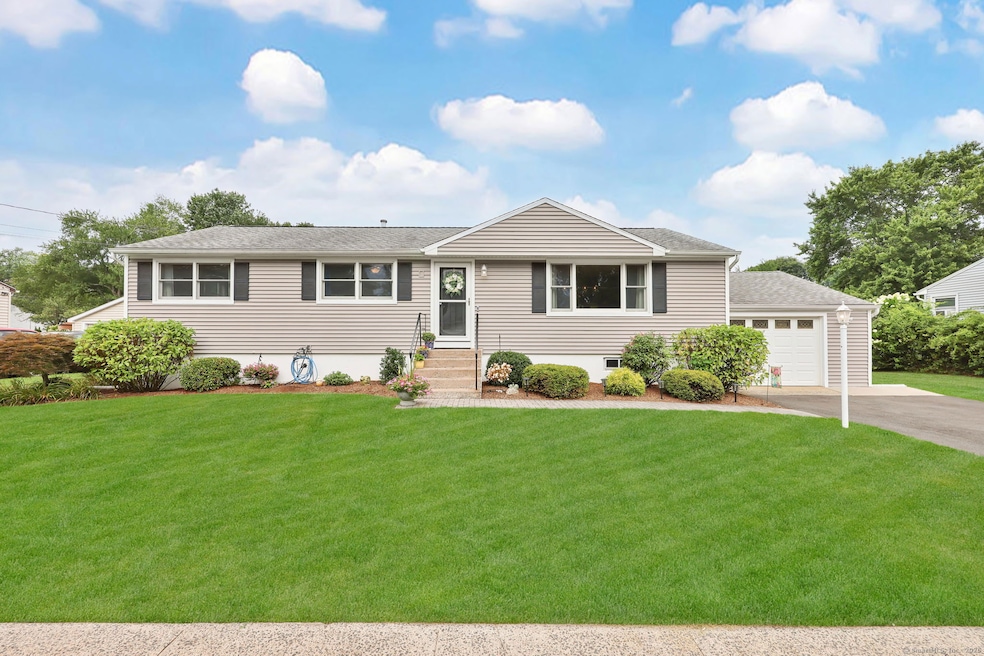
***Highest & Best Offers due by Monday 8/11 5pm*** Welcome to your dream home! This meticulously maintained ranch offers one-level living - and more - at its best. A spacious foyer and tasteful style greet you and your guests into this 4 bedroom, 2.5 bath home. Updated throughout, the open floor plan and spacious rooms are perfect for entertaining and comfortable living. Gleaming hardwood floors run through the large living and dining rooms into the kitchen - a home cook's dream with gas stove, expansive granite counters and abundant storage - and opens to a stunning great room. The great room's vaulted ceilings, gas fireplace and deck access make this room a year-round favorite. 3 bedrooms and 1.5 baths complete the main level. The lower levels offers additional living space with a finished rec room, bedroom and full bath, outdoor access and fantastic storage space, workbenches for DIYers and laundry area. The garage and shed provide additional storage. A gorgeous deck, lovely plantings and level yard offer all you need to play and relax. Natural gas, central air and updated mechanicals. Ideally located near Spring Glen, New Haven Country Club, Bassett Park and convenient to Ridge Road, Rt 5, 15 and I-91.
Last Agent to Sell the Property
William Pitt Sotheby's Int'l Brokerage Phone: (860) 205-8996 License #RES.0815181 Listed on: 07/25/2025
Last Buyer's Agent
William Pitt Sotheby's Int'l Brokerage Phone: (860) 205-8996 License #RES.0815181 Listed on: 07/25/2025
We collect this data history from publicly available records. To have your information removed, we recommend requesting removal directly through your county’s website.
Ellen Zern
Pepe Realty, Inc
(475) 239-2962
88 Total Sales
1 in Hamden
$255,000 Price
Patricia Walker
Coldwell Banker Realty
(475) 265-5598
55 Total Sales
1 in Hamden
$125,000 Price
Steven Miller
Coldwell Banker Realty
(475) 241-0705
110 Total Sales
19 in Hamden
$130K - $850K Price Range
John Armellino
William Raveis Real Estate
(475) 267-1103
147 Total Sales
3 in Hamden
$255K - $385K Price Range
Carly Kirsch
Lamacchia Realty
(860) 385-8231
94 Total Sales
7 in Hamden
$220K - $478K Price Range
Kathleen Maloney
Coldwell Banker Realty
(475) 253-5561
137 Total Sales
4 in Hamden
$269K - $750K Price Range
We collect this data history from publicly available records. To have your information removed, we recommend requesting removal directly through your county’s website.
| Date | Buyer | Sale Price | Title Company |
|---|---|---|---|
| $465,000 | -- | ||
| -- | -- | ||
| $130,000 | -- |
We collect this data history from publicly available records. To have your information removed, we recommend requesting removal directly through your county’s website.
| Date | Status | Borrower | Loan Amount |
|---|---|---|---|
| Closed | $92,000 | ||
| Previous Owner | $150,000 | ||
| Previous Owner | $140,000 | ||
| Previous Owner | $121,000 | ||
| Previous Owner | $120,000 |
We collect this data history from publicly available records. To have your information removed, we recommend requesting removal directly through your county’s website.
| Date | Event | Price | List to Sale | Price per Sq Ft |
|---|---|---|---|---|
| 09/15/2025 09/15/25 | Sold | $465,000 | +5.9% | $203 / Sq Ft |
| 08/12/2025 08/12/25 | Pending | -- | -- | -- |
| 08/07/2025 08/07/25 | For Sale | $439,000 | -- | $191 / Sq Ft |
We collect this data history from publicly available records. To have your information removed, we recommend requesting removal directly through your county’s website.
| Year | Tax Paid | Tax Assessment Tax Assessment Total Assessment is a certain percentage of the fair market value that is determined by local assessors to be the total taxable value of land and additions on the property. | Land | Improvement |
|---|---|---|---|---|
| 2025 | $12,790 | $246,540 | $58,590 | $187,950 |
| 2024 | $9,300 | $167,230 | $44,100 | $123,130 |
| 2023 | $9,077 | $161,000 | $44,100 | $116,900 |
| 2022 | $8,932 | $161,000 | $44,100 | $116,900 |
| 2021 | $8,443 | $161,000 | $44,100 | $116,900 |
| 2020 | $7,103 | $136,640 | $56,490 | $80,150 |
| 2019 | $6,676 | $136,640 | $56,490 | $80,150 |
| 2018 | $6,553 | $136,640 | $56,490 | $80,150 |
| 2017 | $6,184 | $136,640 | $56,490 | $80,150 |
| 2016 | $6,198 | $136,640 | $56,490 | $80,150 |
| 2015 | $6,534 | $159,880 | $75,320 | $84,560 |
| 2014 | $6,384 | $159,880 | $75,320 | $84,560 |
Seller's Agent in 2025
Jen Pomichter
William Pitt
(203) 453-2533
49 Total Sales
Source: SmartMLS
MLS Number: 24116058
APN: HAMD-002331-000101
Disclaimer: Certain information contained herein is derived from information provided by parties other than Homes.com. All information provided is deemed reliable, but is not guaranteed to be accurate and should be independently verified.
IDX information is provided exclusively for personal, non-commercial use, and may not be used for any purpose other than to identify prospective properties consumers may be interested in purchasing. Information is deemed reliable but not guaranteed.
Ask me questions while you tour the home.