


18 Winding Way Unit 18 McHenry, MD 21541
Estimated payment $2,380/month
Highlights
- 2 Boat Docks
- Canoe or Kayak Water Access
- View of Trees or Woods
- Home fronts navigable water
- Fishing Allowed
- Lake Privileges
About This Home
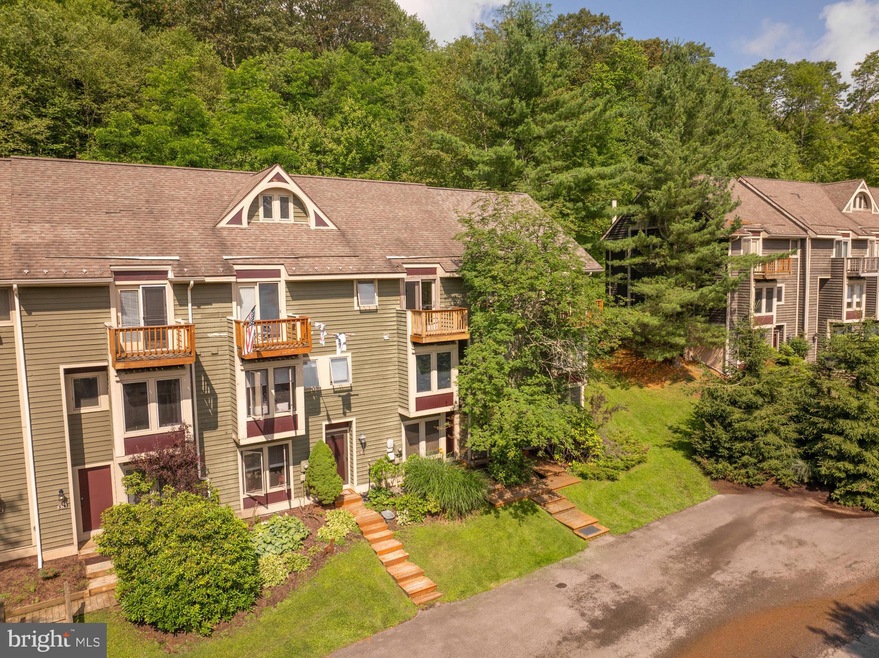
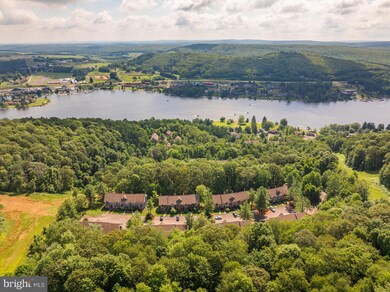
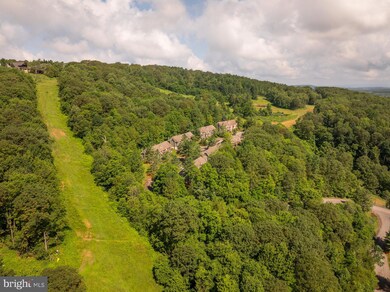
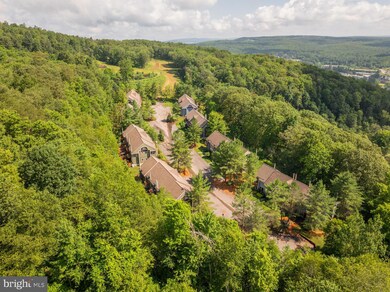
The Best of Both Worlds – Lake Access & Ski In/Ski Out Living! Looking for the perfect Deep Creek Lake getaway with both lake access and ski slope convenience? Welcome to this charming 3-bedroom, 3-bath townhome located in one of the area’s most sought-after communities. Nestled in a park-like setting with beautiful shared lake access and just steps from ski-in/ski-out trails, this home offers year-round recreation right at your doorstep. Inside, you'll find two separate living areas, ideal for entertaining or giving everyone their own space to relax. Step outside onto the expansive back deck—perfect for grilling or enjoying peaceful mountain evenings. Recent updates include Trex-style decking on all balconies and the rear deck, three new Andersen exterior doors, and a mini-split A/C system for added comfort. The kitchen features a newer oven/range and a recently replaced hot water heater and washing machine ensures peace of mind. All of this, just minutes from Deep Creek’s best shopping, dining, and the Wisp Resort’s golf and ski amenities. Whether you're looking for a full-time home, vacation retreat, or investment property, this is your opportunity to own a little slice of heaven in Deep Creek Lake. Don’t miss it—schedule your showing today!
Listing Agent
(301) 387-4700 terah@deepcreeksales.com Taylor-Made Deep Creek Real Estate, LLC Brokerage Phone: 3013874700 License #655228 Listed on: 07/09/2025
Townhouse Details
Home Type
- Townhome
Est. Annual Taxes
- $2,998
Year Built
- Built in 1989
Lot Details
- 1,158 Sq Ft Lot
- Home fronts navigable water
HOA Fees
- $167 Monthly HOA Fees
Property Views
- Woods
- Mountain
Home Design
- Contemporary Architecture
- Block Foundation
- Frame Construction
Interior Spaces
- 1,536 Sq Ft Home
- Property has 3 Levels
- 1 Fireplace
Bedrooms and Bathrooms
Partially Finished Basement
- Interior and Exterior Basement Entry
- Basement Windows
Parking
- 2 Open Parking Spaces
- 2 Parking Spaces
- Lighted Parking
- Paved Parking
- Parking Lot
Outdoor Features
- Canoe or Kayak Water Access
- Property is near a lake
- Waterski or Wakeboard
- Limited Hours Of Personal Watercraft Operation
- Swimming Allowed
- 2 Boat Docks
- Lake Privileges
Schools
- Northern Middle School
- Northern Garrett High School
Utilities
- Ductless Heating Or Cooling System
- Electric Baseboard Heater
- Underground Utilities
- Electric Water Heater
- Phone Available
- Cable TV Available
Listing and Financial Details
- Tax Lot 18D
- Assessor Parcel Number 1218046601
Community Details
Overview
- Association fees include common area maintenance, lawn maintenance, management, pier/dock maintenance, road maintenance, snow removal, trash
- Villages Of Wisp HOA
- Villages Of Wisp Subdivision
- Property Manager
- Community Lake
Amenities
- Picnic Area
- Common Area
Recreation
- Community Boat Dock
- Pier or Dock
- 2 Community Docks
- Fishing Allowed
Map
Tax History
We collect this data history from publicly available records. To have your information removed, we recommend requesting removal directly through your county’s website.
| Year | Tax Paid | Tax Assessment Tax Assessment Total Assessment is a certain percentage of the fair market value that is determined by local assessors to be the total taxable value of land and additions on the property. | Land | Improvement |
|---|---|---|---|---|
| 2026 | $4,669 | $370,000 | $73,300 | $296,700 |
| 2025 | $4,017 | $313,333 | $0 | $0 |
| 2024 | $3,409 | $256,667 | $0 | $0 |
| 2023 | $2,676 | $200,000 | $39,300 | $160,700 |
| 2022 | $2,674 | $198,333 | $0 | $0 |
| 2020 | $2,648 | $195,000 | $39,000 | $156,000 |
| 2019 | $2,648 | $195,000 | $39,000 | $156,000 |
| 2018 | $2,519 | $195,000 | $39,000 | $156,000 |
| 2017 | $2,391 | $195,000 | $0 | $0 |
| 2016 | -- | $195,000 | $0 | $0 |
| 2015 | -- | $195,000 | $0 | $0 |
| 2014 | -- | $215,000 | $0 | $0 |
Property History
We collect this data history from publicly available records. To have your information removed, we recommend requesting removal directly through your county’s website.
| Date | Event | Price | List to Sale | Price per Sq Ft | Prior Sale |
|---|---|---|---|---|---|
| 03/28/2026 03/28/26 | Price Changed | $369,900 | -1.3% | $241 / Sq Ft | |
| 02/04/2026 02/04/26 | Price Changed | $374,900 | -1.3% | $244 / Sq Ft | |
| 01/02/2026 01/02/26 | Price Changed | $379,900 | 0.0% | $247 / Sq Ft | |
| 01/02/2026 01/02/26 | For Sale | $379,900 | -5.0% | $247 / Sq Ft | |
| 07/09/2025 07/09/25 | For Sale | $399,900 | +14.3% | $260 / Sq Ft | |
| 12/16/2021 12/16/21 | Sold | $350,000 | +1.4% | $228 / Sq Ft | View Prior Sale |
| 10/01/2021 10/01/21 | For Sale | $345,000 | -- | $225 / Sq Ft |
Purchase History
We collect this data history from publicly available records. To have your information removed, we recommend requesting removal directly through your county’s website.
| Date | Type | Sale Price | Title Company |
|---|---|---|---|
| Deed | $350,000 | None Available | |
| Deed | $279,000 | -- | |
| Deed | $119,900 | -- |
Mortgage History
We collect this data history from publicly available records. To have your information removed, we recommend requesting removal directly through your county’s website.
| Date | Status | Loan Amount | Loan Type |
|---|---|---|---|
| Open | $280,000 | New Conventional | |
| Closed | $280,000 | New Conventional | |
| Previous Owner | $412,500 | Commercial | |
| Previous Owner | $265,000 | New Conventional |
Source: Bright MLS
MLS Number: MDGA2010004

APN: 18-046601
Disclaimer: Certain information contained herein is derived from information provided by parties other than Homes.com. All information provided is deemed reliable, but is not guaranteed to be accurate and should be independently verified.
The data relating to real estate for sale on this website appears in part through the BRIGHT Internet Data Exchange program, a voluntary cooperative exchange of property listing data between licensed real estate brokerage firms, and is provided by BRIGHT through a licensing agreement.
Listing information is from various brokers who participate in the Bright MLS IDX program and not all listings may be visible on the site.
The property information being provided on or through the website is for the personal, non-commercial use of consumers and such information may not be used for any purpose other than to identify prospective properties consumers may be interested in purchasing.
Some properties which appear for sale on the website may no longer be available because they are for instance, under contract, sold or are no longer being offered for sale.
Property information displayed is deemed reliable but is not guaranteed.
Copyright 2026 Bright MLS, Inc.
- 14 Winding Way Unit 18B
- 7 Winding Way Unit 12B
- LOT 12 Boulder Ridge Dr
- Boulder Ridge Drive Lot: 12
- 206 Highline Dr
- Lot 100 Snowhaven
- 163 Kendall Camp Cir
- 188 Highline Dr
- 0 Highline Dr Unit MDGA2006792
- 23 Snowshoe Ct
- Lot 12, Phase 4 Marsh Hill Rd
- 110 Highline Dr
- 110 Wisp Adventure Rd
- Lot 94 Wisp Adventure Rd
- 60 Sundance Way
- Highline Drive Lot: 55
- 158 Wisp Adventure Rd
- 58 Bright Passage Rd Unit 6B
- 5 Highline Dr
- 226 Wisp Adventure Rd
- 400 E Alder St Unit 3
- 604 E Oak St
- 604 E Oak St
- 604 #4 E Oak St
- 43 Maple St
- 43 Maple St
- 117 E High St
- 562 Pine Swamp Rd
- 626 W Piedmont St
- 2010 Bayberry Dr
- 433 S Mineral St Unit 1
- 122 Spring St Unit B
- 110 N Main St
- 181 Armstrong St Unit D
- 207 Alexandria Dr
- 301 Alexandria Dr
- 306 Alexandria Dr
- 26 Pineview Dr
- 212 Lower Consol Rd NW Unit 7
- 88 Park Ln
Ask me questions while you tour the home.