
Seller's Agent in 2026
MELODY FOSTER
PEGLAR REAL ESTATE GROUP
(870) 404-7671
103 Total Sales
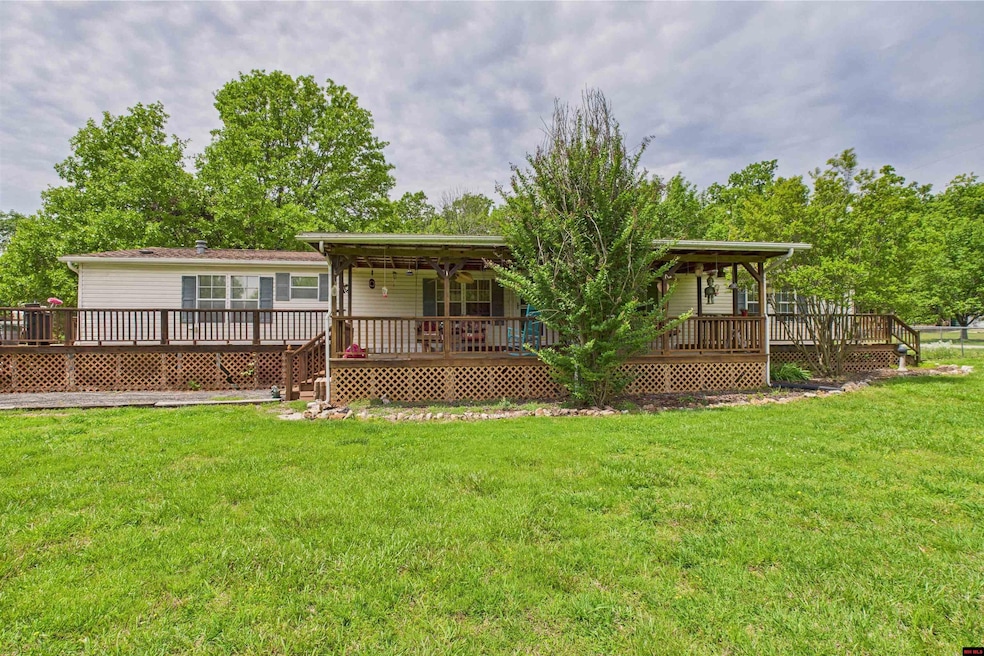


Charming 4 bedroom home near Lake Norfork - perfect for Full Time living or a vacation getaway! Welcome to the peaceful country living just a short stroll from the public boat launch at beautiful Lake Norfork! This spacious and well kept 4 bedroom 2 bath doublewide mobile home offers comfort, convenience and endless outdoor enjoyment. Step onto the huge covered deck, perfect for relaxing, entertaining, or simply enjoying the fresh Ozark air. The open side decks have even more space to soak in the tranquil surroundings. There's plenty of room for boats, toys, and hobbies with a 30x30 shop/garage, storage shed and a detached carport. The fenced side yard is great for pets or kids, and the flat, open front yard offers great curb appeal with paved county road frontage. Whether you're looking for a comfortable full-time residence, a weekend getaway, or a potential vacation rental, this property checks all the boxes. Don't miss your chance to own this slice of lakeside country charm!
We collect this data history from publicly available records. To have your information removed, we recommend requesting removal directly through your county’s website.
We collect this data history from publicly available records. To have your information removed, we recommend requesting removal directly through your county’s website.
| Date | Type | Sale Price | Title Company |
|---|---|---|---|
| Warranty Deed | $156,500 | Lenders Title Company | |
| Deed | $38,000 | -- |
We collect this data history from publicly available records. To have your information removed, we recommend requesting removal directly through your county’s website.
| Date | Status | Loan Amount | Loan Type |
|---|---|---|---|
| Open | $153,664 | FHA | |
| Previous Owner | $85,000 | Future Advance Clause Open End Mortgage | |
| Previous Owner | $108,000 | New Conventional |
We collect this data history from publicly available records. To have your information removed, we recommend requesting removal directly through your county’s website.
| Date | Event | Price | List to Sale | Price per Sq Ft |
|---|---|---|---|---|
| 05/08/2026 05/08/26 | Sold | $156,500 | -10.6% | $79 / Sq Ft |
| 02/27/2026 02/27/26 | Price Changed | $175,000 | -10.3% | $89 / Sq Ft |
| 07/11/2025 07/11/25 | Price Changed | $195,000 | -2.5% | $99 / Sq Ft |
| 05/05/2025 05/05/25 | For Sale | $199,900 | -- | $101 / Sq Ft |
We collect this data history from publicly available records. To have your information removed, we recommend requesting removal directly through your county’s website.
| Year | Tax Paid | Tax Assessment Tax Assessment Total Assessment is a certain percentage of the fair market value that is determined by local assessors to be the total taxable value of land and additions on the property. | Land | Improvement |
|---|---|---|---|---|
| 2025 | $57 | $18,470 | $1,600 | $16,870 |
| 2024 | $120 | $18,470 | $1,600 | $16,870 |
| 2023 | $195 | $18,470 | $1,600 | $16,870 |
| 2022 | $245 | $18,470 | $1,600 | $16,870 |
| 2021 | $245 | $13,040 | $1,600 | $11,440 |
| 2020 | $245 | $13,040 | $1,600 | $11,440 |
| 2019 | $263 | $13,040 | $1,600 | $11,440 |
| 2018 | $540 | $13,040 | $1,600 | $11,440 |
| 2017 | $265 | $13,040 | $1,600 | $11,440 |
| 2016 | $247 | $11,730 | $1,600 | $10,130 |
| 2015 | $416 | $11,730 | $1,600 | $10,130 |
| 2014 | $247 | $11,730 | $1,600 | $10,130 |
Seller's Agent in 2026
MELODY FOSTER
PEGLAR REAL ESTATE GROUP
(870) 404-7671
103 Total Sales
Buyer's Agent in 2026
Cindy Davis
SOUTHERN BREEZE REAL ESTATE
(870) 335-7346
76 Total Sales
Source: Mountain Home MLS (North Central Board of REALTORS®)
MLS Number: 131333
APN: 002-10173-044
Disclaimer: Certain information contained herein is derived from information provided by parties other than Homes.com. All information provided is deemed reliable, but is not guaranteed to be accurate and should be independently verified.
IDX information is provided exclusively for personal, non-commercial use, and may not be used for any purpose other than to identify prospective properties consumers may be interested in purchasing. Information is deemed reliable but not guaranteed.
Ask me questions while you tour the home.