
William Luther
Channing Real Estate
(857) 971-6745
18 Total Sales
1 in North Cambridge
$2,320,000 Price
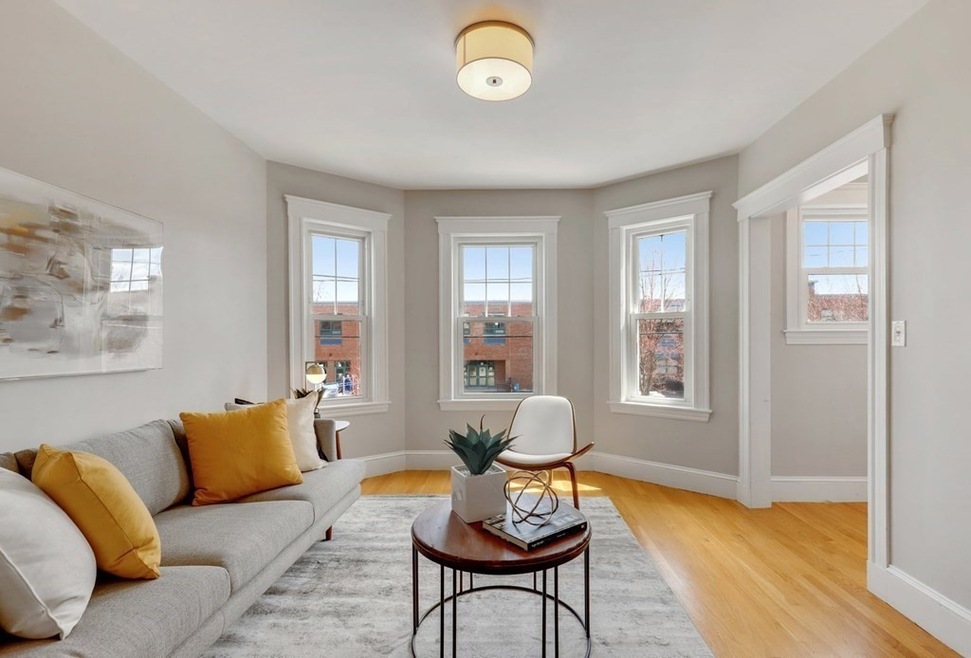
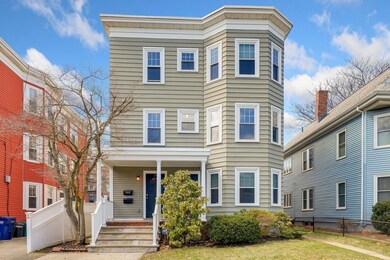
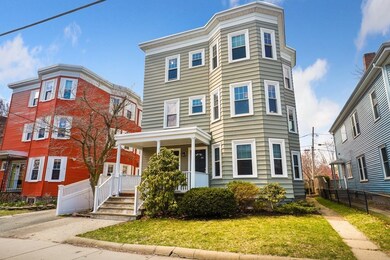
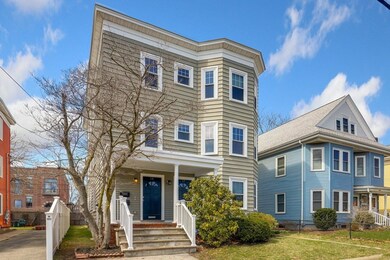
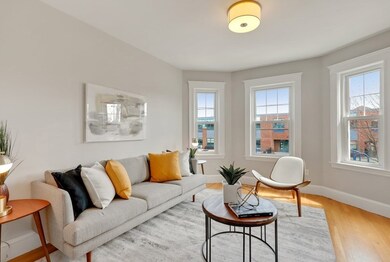
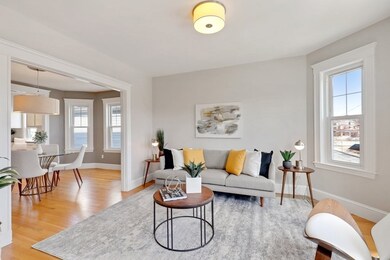
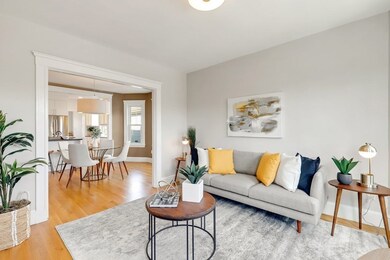
Beautifully renovated 2 bedroom, 2 bath Cambridge condo! This property features a sunny and open floor plan from the large living room to the dining area and kitchen. Gleaming hardwood floors throughout. Gas cooking with stainless steel appliances and honed granite countertops complete the gourmet kitchen. Smartly designed office area that's perfect for working from home, custom built-in window seat in the kitchen for added character, and a spacious deck overlooking the common backyard space. Condo features a luxurious owner's suite with en-suite bath and an additional bed and full bath. Convenient in-unit laundry, central air and additional storage in the entryway and basement. Undeniably convenient location just minutes away from Davis and Porter Square with shops, restaurants and public transportation. This condo won't last, so don't miss your opportunity! (OPEN HOUSE 4/8/21 from 5pm-7pm, 4/10/21 from 11am-1pm, 4/11/21 from 11am-1pm)
Last Agent to Sell the Property
Joseph Pollack
Redfin Corp. Listed on: 04/07/2021
William Luther
Channing Real Estate
(857) 971-6745
18 Total Sales
1 in North Cambridge
$2,320,000 Price
Robert Hadge
eXp Realty LLC - Corporate Office
(781) 737-7585
73 Total Sales
2 in North Cambridge
$950K - $1M Price Range
Rachel Hillman Foy
Hillman Homes
(774) 806-8325
138 Total Sales
1 in North Cambridge
$885,000 Price
Jennifer Schneider
Century 21 Elite Realty
(781) 549-9402
105 Total Sales
1 in North Cambridge
$1,090,000 Price
Wei Wang
WW Real Estate LLC
(351) 666-8861
77 Total Sales
1 in North Cambridge
$1,550,000 Price
Minka vanBeuzekom
Coldwell Banker Realty - Cambridge
(617) 657-2667
54 Total Sales
3 in North Cambridge
$1.6M - $1.7M Price Range
We collect this data history from publicly available records. To have your information removed, we recommend requesting removal directly through your county’s website.
| Date | Event | Price | List to Sale | Price per Sq Ft |
|---|---|---|---|---|
| 04/30/2021 04/30/21 | Sold | $890,000 | +7.9% | $800 / Sq Ft |
| 04/13/2021 04/13/21 | Pending | -- | -- | -- |
| 04/07/2021 04/07/21 | For Sale | $825,000 | -- | $741 / Sq Ft |
We collect this data history from publicly available records. To have your information removed, we recommend requesting removal directly through your county’s website.
| Year | Tax Paid | Tax Assessment Tax Assessment Total Assessment is a certain percentage of the fair market value that is determined by local assessors to be the total taxable value of land and additions on the property. | Land | Improvement |
|---|---|---|---|---|
| 2026 | $9,505 | $729,232 | $412,845 | $316,387 |
| 2025 | $8,643 | $714,934 | $404,750 | $310,184 |
| 2024 | $8,643 | $700,916 | $396,814 | $304,102 |
| 2023 | $3,921 | $324,350 | $78,069 | $246,281 |
| 2022 | $3,816 | $317,991 | $76,539 | $241,452 |
| 2021 | $3,788 | $311,757 | $75,039 | $236,718 |
| 2020 | $3,742 | $308,561 | $74,270 | $234,291 |
| 2019 | $3,674 | $302,512 | $72,814 | $229,698 |
| 2018 | $3,434 | $296,582 | $71,387 | $225,195 |
| 2017 | $3,351 | $290,768 | $69,988 | $220,780 |
| 2016 | $3,295 | $285,067 | $68,616 | $216,451 |
| 2015 | $3,245 | $280,786 | $67,586 | $213,200 |
| 2014 | $3,193 | $275,287 | $66,263 | $209,024 |
JP
Seller's Agent in 2021
Joseph Pollack
Redfin Corp.
Buyer's Agent in 2021
Currier, Lane & Young
Compass
(617) 871-9190
29 in this area
499 Total Sales
Source: MLS Property Information Network (MLS PIN)
MLS Number: 72809941
Disclaimer: Certain information contained herein is derived from information provided by parties other than Homes.com. All information provided is deemed reliable, but is not guaranteed to be accurate and should be independently verified.
The property listing data and information, or the Images, set forth herein were provided to MLS Property Information Network, Inc. from third party sources, including sellers, lessors and public records, and were compiled by MLS Property Information Network, Inc. The property listing data and information, and the Images, are for the personal, non-commercial use of consumers having a good faith interest in purchasing or leasing listed properties of the type displayed to them and may not be used for any purpose other than to identify prospective properties which such consumers may have a good faith interest in purchasing or leasing. MLS Property Information Network, Inc. and its subscribers disclaim any and all representations and warranties as to the accuracy of the property listing data and information, or as to the accuracy of any of the Images, set forth herein.
Ask me questions while you tour the home.