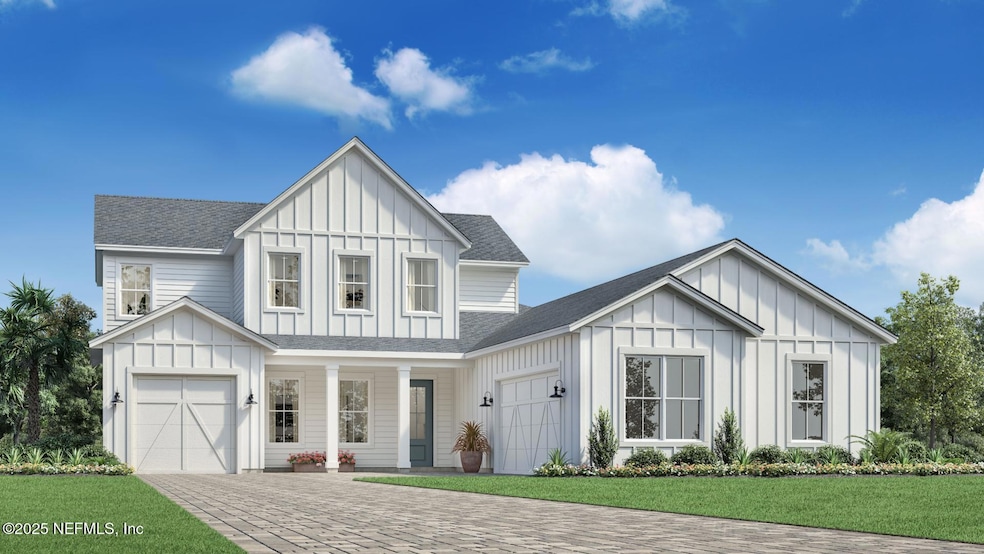
NOT LISTED FOR SALE
5 Beds
4.5 Baths
3,465 Sq Ft
2025 Built

Sale Details

Date Sold: July 11, 2025

Last sale price $940,000 $271 Per Sq Ft

111 Days on Market

Highlights

  • New Construction
  • Home fronts a pond
  • Separate Shower in Primary Bathroom
  • Wards Creek Elementary School Rated A
  • Front Porch
  • Walk-In Closet

About This Home

As of July 2025

Toll Brothers New Construction in the exclusive gated community of Newbrook @Silverleaf.
This spacious and thoughtfully designed home, offers ample living space and amazing scenic views. Enjoy the sunrise from your expanded covered lanai overlooking the pond. With 5 bedrooms, 4.5 bath, dedicated home office and loft area, this homes offers a blend of elegance, comfort, and functionality along with upgraded designer finishes. A chef's gourmet kitchen with stacked cabinets and large center island which seamlessly flows to the Dining area and Great Room, which opens to an expansive lanai to enjoy stunning views of both water and nature. Newbrook is more than a community it is the Florida lifestyle. Visit the Sales Office located at 78 Bismarck Palm Road for more information on this home or the community. The home is currently under construction on homesite 121 and will be completed in time for you to enjoy the summer and all the amenities Silverleaf has to offer.

Last Agent to Sell the Property

Quinn Nibert

JACKSONVILLE TBI REALTY, LLC License #3532100 Listed on: 02/03/2025

JACKSONVILLE TBI REALTY, LLC

Last Buyer's Agent

Suzanne Thompson

WATSON REALTY CORP License #3145828

WATSON REALTY CORP

Home Details

Home Type

  • Single Family

Year Built

  • Built in 2025 | New Construction

HOA Fees

Parking

  • 3 Car Garage

Home Design

  • Wood Frame Construction
  • Frame Construction
  • Shingle Roof

Interior Spaces

  • 3,465 Sq Ft Home
  • 2-Story Property
  • Gas Dryer Hookup

Kitchen

  • Gas Cooktop
  • Dishwasher
  • Kitchen Island

Flooring

  • Carpet
  • Tile

Bedrooms and Bathrooms

  • 5 Bedrooms
  • Walk-In Closet
  • Separate Shower in Primary Bathroom
  • Bathtub With Separate Shower Stall

Schools

  • Wards Creek Elementary School
  • Pacetti Bay Middle School
  • Tocoi Creek High School

Utilities

  • Central Heating and Cooling System
  • Natural Gas Connected
  • Tankless Water Heater

Additional Features

  • Front Porch
  • Home fronts a pond

Community Details

  • Silverleaf Subdivision

Listing and Financial Details

  • Assessor Parcel Number 0107400000

Home Details

Home Type

Single Family

Year Built

Built in 2025 | New Construction

Lot Details

0 Sq Ft Lot

HOA Fees

$215 per month

Parking

3

Listing Details

  • Property Type: Residential
  • Property Attached Yn: No
  • New Construction: Yes
  • Stories: 2
  • Year Built: 2025
  • Property Sub Type: Single Family Residence
  • Subdivision Name: Silverleaf
  • Carport Y N: No
  • Garage Yn: Yes
  • Unit Levels: Two
  • General Property Information Living Area2: 3465.0
  • General Property Information Waterfront YN: Yes
  • General Property Information New Construction YN: Yes
  • General Property Information List PriceSqFt2: 281.38
  • Cooling Central Air: Yes
  • Sewer:Public Sewer: Yes
  • Water Source Public: Yes
  • General Property Information Accessibility Features YN2: No
  • Flooring Tile: Yes
  • Laundry Features Electric Dryer Hookup: Yes
  • Interior Features Primary Bathroom -Tub with Separate Shower: Yes
  • General Property Information Senior Community YN: No
  • Utilities Natural Gas Connected: Yes
  • General Property Information Carport YN: No
  • Levels Two: Yes
  • Laundry Features Gas Dryer Hookup: Yes
  • Special Features: NewHome

Interior Features

  • Interior Amenities: Kitchen Island, Pantry, Primary Bathroom -Tub with Separate Shower, Walk-In Closet(s)
  • Major Appliances: Dishwasher, Gas Cooktop, Tankless Water Heater
  • Full Bathrooms: 4
  • Half Bathrooms: 1
  • Total Bedrooms: 5
  • Flooring: Carpet, Tile
  • Living Area: 3465.0
  • Appliances Dishwasher: Yes
  • Appliances:Tankless Water Heater: Yes
  • Interior Features:Kitchen Island: Yes
  • Interior Features:Pantry: Yes
  • Interior Features:Walk-In Closet(s): Yes
  • Appliances:Gas Cooktop: Yes

Exterior Features

  • Waterfront: Yes
  • Roof: Shingle
  • Waterfront Features: Pond
  • Construction Type: Frame
  • Patio And Porch Features: Front Porch
  • Construction Materials:Frame: Yes
  • Waterfront Features:Pond2: Yes
  • Patio And Porch Features:Front Porch: Yes

Garage/Parking

  • Attached Garage: No
  • Garage Spaces: 3.0
  • Parking Features: Garage
  • General Property Information:Garage Spaces: 3.0
  • Parking Features:Garage: Yes
  • General Property Information:Garage YN: Yes

Utilities

  • Utilities: Natural Gas Connected, Sewer Connected
  • Laundry Features: Electric Dryer Hookup, Gas Dryer Hookup
  • Cooling: Central Air
  • Cooling Y N: Yes
  • Heating: Central
  • Heating Yn: Yes
  • Sewer: Public Sewer
  • Water Source: Public
  • Heating:Central: Yes

Condo/Co-op/Association

  • Association Fee: 115.0
  • Association Fee Frequency: Monthly
  • Senior Community: No
  • Association #2 Fee: 100.0
  • Association #2 Fee Frequency: Monthly
  • Association: Yes

Association/Amenities

  • General Property Information:Association YN: Yes
  • General Property Information:Association Fee: 115.0
  • General Property Information:Association Fee Frequency: Monthly
  • General Property Information:Association Fee 2: 100.0
  • General Property Information:Association Fee 2 Frequency: Monthly

Schools

  • Elementary School: Wards Creek
  • High School: Tocoi Creek
  • Middle Or Junior School: Pacetti Bay

Lot Info

  • Current Use: Single Family
  • Parcel #: 0107400000
Create a Home Valuation Report for This Property
The Home Valuation Report is an in-depth analysis detailing your home's value as well as a comparison with similar homes in the area

Home Values in the Area

Source: Public Records

Average Home Value in this Area


Source: Public Records

Property History

We collect this data history from publicly available records. To have your information removed, we recommend requesting removal directly through your county’s website.

Date Event Price List to Sale Price per Sq Ft
07/11/2025 07/11/25 Sold $940,000 -3.6% $271 / Sq Ft
05/25/2025 05/25/25 Pending -- -- --
05/15/2025 05/15/25 Price Changed $974,990 -2.5% $281 / Sq Ft
04/02/2025 04/02/25 Price Changed $999,990 -2.7% $289 / Sq Ft
02/03/2025 02/03/25 For Sale $1,027,990 -- $297 / Sq Ft
Source: realMLS (Northeast Florida Multiple Listing Service)

Agents Affiliated with this Home

  • Section Image
  • Section Image
See All Agents

Map

Source: realMLS (Northeast Florida Multiple Listing Service)

MLS Number: 2068247

realMLS (Northeast Florida Multiple Listing Service)
Your Personal Tour Guide

Ask me questions while you tour the home.