
Rachel Callihan
Ansley Real Estate
(762) 210-5049
132 Total Sales
1 in Suches
$339,000 Price

Estimated Value: $454,000 - $787,000
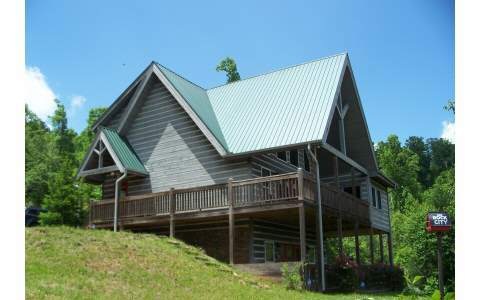
Stunning Cabin with all year round long range mountain views. Walk into the great room and you will find big windows, french doors that lead out to large deck, stone fireplace has gas logs. Kitchen has pine cabinets that have a beautiful stain finish, silestone counter tops and stainless steel appliances. Master bedroom on main level, french doors to outside screen porch with gas log fireplace and sitting area. Master bath has tile floors, garden tub and walk-in shower. Also on main level is 1/2 bath & laundry area. Upstairs has sleeping loft, 2 nd bedroom with Jack & Jill bathroom. Full finished daylight basement, large & open, kitchenette area, bedroom with french doors to deck area and full bath. Easy walk to the Toccoa River and great hiking trail in the National Forest.
Last Agent to Sell the Property
Mountain Property Limited Brokerage Phone: 7067474020 License #303400 Listed on: 04/07/2017
Last Buyer's Agent
Mountain Property Limited Brokerage Phone: 7067474020 License #303400 Listed on: 04/07/2017
We collect this data history from publicly available records. To have your information removed, we recommend requesting removal directly through your county’s website.
Rachel Callihan
Ansley Real Estate
(762) 210-5049
132 Total Sales
1 in Suches
$339,000 Price
Mallory Smith
ReMax Town & Ctry-Downtown
(844) 721-0501
34 Total Sales
2 in Suches
$140,000 Price Range
Collis Meares Team
LPT Realty
(229) 264-5537
27 Total Sales
1 in Suches
$220,000 Price
Dena Sosebee
Southern Flair Realty, Inc.
(770) 637-7306
63 Total Sales
1 in Suches
$270,000 Price
Summer Berg
Keller Williams Realty Atlanta Partners
(855) 717-1476
157 Total Sales
4 in Suches
$140K - $220K Price Range
Anna Davis
RE/MAX Town & Country
(706) 400-4823
48 Total Sales
1 in Suches
$118,000 Price
We collect this data history from publicly available records. To have your information removed, we recommend requesting removal directly through your county’s website.
| Date | Buyer | Sale Price | Title Company |
|---|---|---|---|
| $263,000 | -- | ||
| $80,000 | -- |
We collect this data history from publicly available records. To have your information removed, we recommend requesting removal directly through your county’s website.
| Date | Status | Borrower | Loan Amount |
|---|---|---|---|
| Previous Owner | $215,500 |
We collect this data history from publicly available records. To have your information removed, we recommend requesting removal directly through your county’s website.
| Date | Event | Price | List to Sale | Price per Sq Ft |
|---|---|---|---|---|
| 06/27/2017 06/27/17 | Sold | $263,000 | 0.0% | $84 / Sq Ft |
| 05/30/2017 05/30/17 | Pending | -- | -- | -- |
| 04/07/2017 04/07/17 | For Sale | $263,000 | -- | $84 / Sq Ft |
We collect this data history from publicly available records. To have your information removed, we recommend requesting removal directly through your county’s website.
| Year | Tax Paid | Tax Assessment Tax Assessment Total Assessment is a certain percentage of the fair market value that is determined by local assessors to be the total taxable value of land and additions on the property. | Land | Improvement |
|---|---|---|---|---|
| 2025 | $2,665 | $246,640 | $7,440 | $239,200 |
| 2024 | $2,648 | $224,240 | $7,200 | $217,040 |
| 2023 | $2,912 | $218,760 | $7,200 | $211,560 |
| 2022 | $2,365 | $177,680 | $7,200 | $170,480 |
| 2021 | $2,264 | $143,640 | $4,520 | $139,120 |
| 2020 | $1,838 | $97,174 | $11,900 | $85,274 |
| 2019 | $1,738 | $97,174 | $11,900 | $85,274 |
| 2018 | $1,707 | $97,174 | $11,900 | $85,274 |
| 2017 | $1,707 | $97,174 | $11,900 | $85,274 |
| 2016 | $1,708 | $97,174 | $11,900 | $85,274 |
| 2015 | $1,722 | $97,174 | $11,900 | $85,274 |
| 2013 | -- | $97,173 | $11,900 | $85,273 |
Seller's Agent in 2017
Julie Haggas
Mountain Property Limited
(706) 344-2109
4 in this area
9 Total Sales
Source: Northeast Georgia Board of REALTORS®
MLS Number: 266743
APN: 029-033-A22
Disclaimer: Certain information contained herein is derived from information provided by parties other than Homes.com. All information provided is deemed reliable, but is not guaranteed to be accurate and should be independently verified.
IDX information is provided exclusively for personal, non-commercial use, and may not be used for any purpose other than to identify prospective properties consumers may be interested in purchasing. Information is deemed reliable but not guaranteed.
Ask me questions while you tour the home.