NOT LISTED FOR SALE
3 Beds
2 Baths
1,809 Sq Ft
5.18 Acre Lot

Sale Details

Date Sold: April 28, 2017

Last sale price $229,000 $127 Per Sq Ft

201 Days on Market

Highlights

  • RV Access or Parking
  • Deck
  • Territorial View
  • 5.18 Acre Lot
  • Contemporary Architecture
  • Vaulted Ceiling

About This Home

As of April 2017

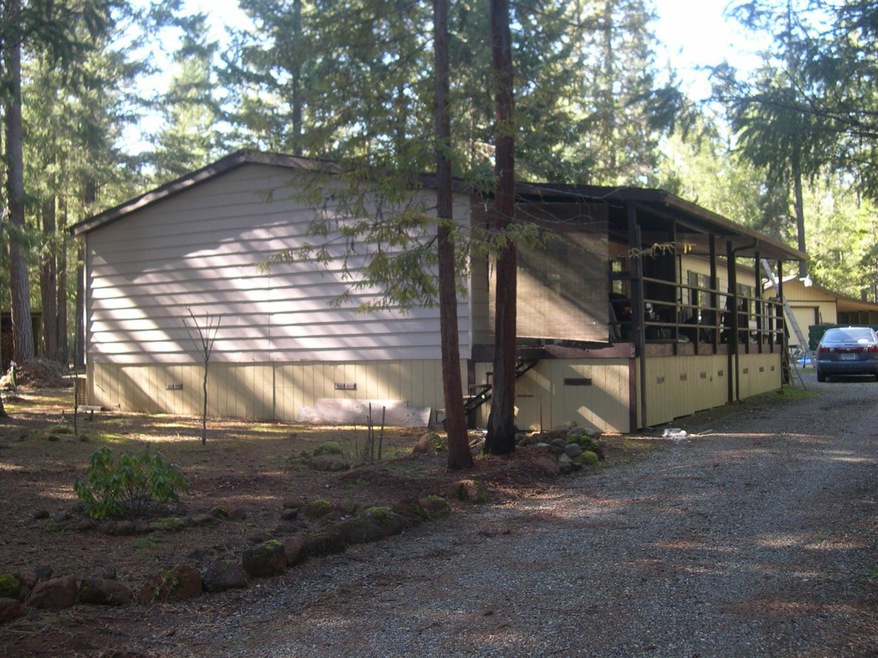
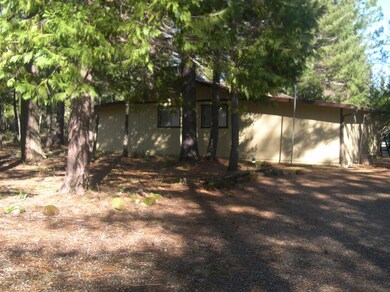
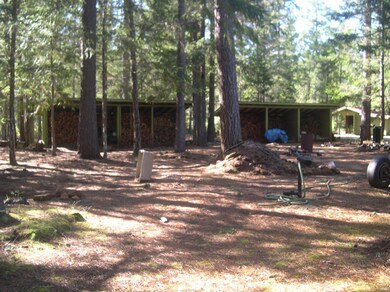
Very secluded 5.18 acres with nice 1809 sq. ft. 1983 doublewide manufactured home. Decks on both front and back of home. 20 x 24 sq. ft. garage/shop with carports on both sides. Carports are each about 12 x 24. Lots of trees. Small garden area. Lots of sheds for storage.

Last Agent to Sell the Property

Patricia Brown

Junction Realty License #900500020 Listed on: 09/22/2016

Co-Listed By

Annita Legaux

Junction Realty License #811200016

Last Buyer's Agent

Susan Kern

Illinois Valley Real Estate License #201210142

Property Details

Home Type

  • Mobile/Manufactured

Est. Annual Taxes

  • $1,200

Year Built

  • Built in 1983

Lot Details

  • 5.18 Acre Lot
  • Fenced
  • Level Lot

Parking

  • 2 Car Detached Garage
  • RV Access or Parking

Home Design

  • Contemporary Architecture
  • Pillar, Post or Pier Foundation
  • Block Foundation
  • Composition Roof
  • Modular or Manufactured Materials

Interior Spaces

  • 1,809 Sq Ft Home
  • 1-Story Property
  • Vaulted Ceiling
  • Ceiling Fan
  • Double Pane Windows
  • Territorial Views

Kitchen

  • Oven
  • Cooktop
  • Microwave
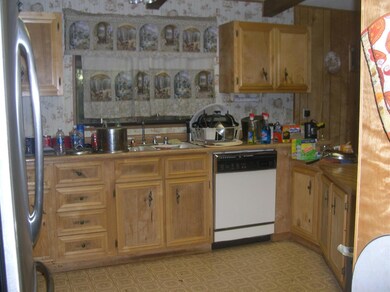
  • Dishwasher

Flooring

  • Carpet
  • Vinyl

Bedrooms and Bathrooms

  • 3 Bedrooms
  • Walk-In Closet
  • 2 Full Bathrooms

Home Security

  • Carbon Monoxide Detectors
  • Fire and Smoke Detector

Outdoor Features

  • Deck
  • Separate Outdoor Workshop
  • Shed

Schools

  • Evergreen Elementary School
  • Lorna Byrne Middle School

Mobile Home

  • Manufactured Home With Land

Utilities

  • Cooling Available
  • Heat Pump System
  • Well
  • Water Heater
  • Septic Tank

Community Details

  • No Home Owners Association
  • Built by Marlette

Listing and Financial Details

  • Exclusions: All firewood, 2 marked cedar trees
  • Assessor Parcel Number R332658

Property Details

Home Type

Mobile/Manufactured

Est. Annual Taxes

$1,200

Year Built

Built in 1983

Lot Details

5.18 Acres

Parking

2

Listing Details

  • Architectural Style: Contemporary
  • Body Type: Double Wide
  • Directions: 199 S. to O'Brien. Turn right on Lone Mountain Rd. Go about 3/4 mile to Naue Way. Turn right and go about 1/2 mile to Mahin. Turn right, go to Kinnikinnick, turn left. Go to Cobalt, turn left to address on left.
  • Garage Yn: Yes
  • Unit Levels: One
  • Lot Size Acres: 5.18
  • Prop. Type: Residential
  • Property Sub Type: Manufactured On Land
  • Year Built: 1983
  • Co List Office Mls Id: orJCTR
  • Co List Office Phone: 541-592-3858
  • Co List Office Phone: 541-592-3858
  • Outside Inclusions: Range, D/W, Refrig
  • MLS Status: Closed
  • General Property Information Elementary School: Evergreen Elem
  • General Property Information Middle Or Junior School: Lorna Byrne Middle
  • General Property Information:Zoning2: RR5
  • View Territorial: Yes
  • General Property Information Accessory Dwelling Unit YN: No
  • Appliances Refrigerators: Yes
  • Appliances Microwave: Yes
  • Body Type Double Wide: Yes
  • Construction Materials Manufactured House: Yes
  • Foundation Details Block2: Yes
  • Foundation Details PillarPostPier: Yes
  • Levels:One: Yes
  • Security Features:Carbon Monoxide Detector(s): Yes
  • Security Features:Smoke Detector(s): Yes
  • Other Structures:Shed(s): Yes
  • Other Structures:Workshop: Yes
  • Water Source:Well: Yes
  • Flooring:Vinyl: Yes
  • Flooring:Carpet: Yes
  • Roof:Composition: Yes
  • Architectural Style:Contemporary: Yes
  • Special Features: None

Interior Features

  • Appliances: Cooktop, Dishwasher, Microwave, Oven, Refrigerator, Water Heater
  • Full Bathrooms: 2
  • Total Bedrooms: 3
  • Flooring: Carpet, Vinyl
  • Interior Amenities: Ceiling Fan(s), Primary Downstairs, Vaulted Ceiling(s), Walk-In Closet(s)
  • Window Features: Double Pane Windows
  • ResoLivingAreaSource: Assessor
  • Appliances Dishwasher: Yes
  • Interior Features:Primary Downstairs: Yes
  • Appliances:Oven: Yes
  • Interior Features:Ceiling Fans: Yes
  • Interior Features:Walk-In Closet(s): Yes
  • Appliances:Cooktop: Yes
  • Interior Features:Vaulted Ceiling(s): Yes

Exterior Features

  • Builder Name: Marlette
  • Construction Type: Manufactured House
  • Exterior Features: Deck
  • Foundation Details: Block, Pillar/Post/Pier
  • Lot Features: Fenced, Level
  • Other Structures: Shed(s), Workshop
  • Roof: Composition
  • View: Territorial
  • Exclusions: All firewood, 2 marked cedar trees
  • Lot Features:Level: Yes
  • Lot Features:Fenced: Yes
  • Exterior Features:Deck: Yes
  • Window Features:Double Pane Windows: Yes

Garage/Parking

  • Garage Spaces: 2.0
  • Parking Features: Detached, RV Access/Parking
  • Attached Garage: No
  • General Property Information:Garage YN: Yes
  • General Property Information:Garage Spaces: 2.0
  • Parking Features:Detached: Yes
  • Parking Features:RV AccessParking: Yes

Utilities

  • Cooling: Heat Pump
  • Heating: Electric, Heat Pump
  • Security: Carbon Monoxide Detector(s), Smoke Detector(s), Other
  • Sewer: Septic Tank
  • Water Source: Well
  • Cooling Y N: Yes
  • HeatingYN: Yes
  • Water Heater: Yes
  • Sewer Septic Tank: Yes
  • HeatingCooling:Heat Pump: Yes
  • Heating:Electric2: Yes
  • Heating:Heat Pump2: Yes

Condo/Co-op/Association

  • Association: No

Association/Amenities

  • General Property Information:Association YN: No

Schools

  • Elementary School: Evergreen Elem
  • Middle Or Junior School: Lorna Byrne Middle

Lot Info

  • Lot Size Sq Ft: 225640.8
  • Parcel #: R332658
  • Irrigation Water Rights: No
  • ResoLotSizeUnits: Acres
  • Zoning Description: RR5
  • ResoLotSizeUnits: Acres

Tax Info

  • Tax Annual Amount: 1200.0
  • Tax Year: 2015
Create a Home Valuation Report for This Property
The Home Valuation Report is an in-depth analysis detailing your home's value as well as a comparison with similar homes in the area

Home Values in the Area

Source: Public Records

Average Home Value in this Area


Source: Public Records

Property History

We collect this data history from publicly available records. To have your information removed, we recommend requesting removal directly through your county’s website.

Date Event Price List to Sale Price per Sq Ft
04/28/2017 04/28/17 Sold $229,000 0.0% $127 / Sq Ft
10/07/2016 10/07/16 Pending -- -- --
03/20/2016 03/20/16 For Sale $229,000 -- $127 / Sq Ft
Source: Oregon Datashare

Tax History

We collect this data history from publicly available records. To have your information removed, we recommend requesting removal directly through your county’s website.

Year Tax Paid Tax Assessment Tax Assessment Total Assessment is a certain percentage of the fair market value that is determined by local assessors to be the total taxable value of land and additions on the property. Land Improvement
2025 $1,744 $179,540
2024 $1,744 $174,320
2023 $1,483 $169,250 $0 $0
2022 $1,530 $164,330
2021 $1,433 $159,550 $0 $0
Source: Public Records

Agents Affiliated with this Home

  • Section Image
  • Section Image
See All Agents

Map

Source: Oregon Datashare

MLS Number: 102963524

Oregon Datashare
Your Personal Tour Guide

Ask me questions while you tour the home.