
Seller's Agent in 2025
Linda Feder
Corcoran Group
(917) 679-1739
6 in this area
17 Total Sales
Estimated Value: $2,391,479
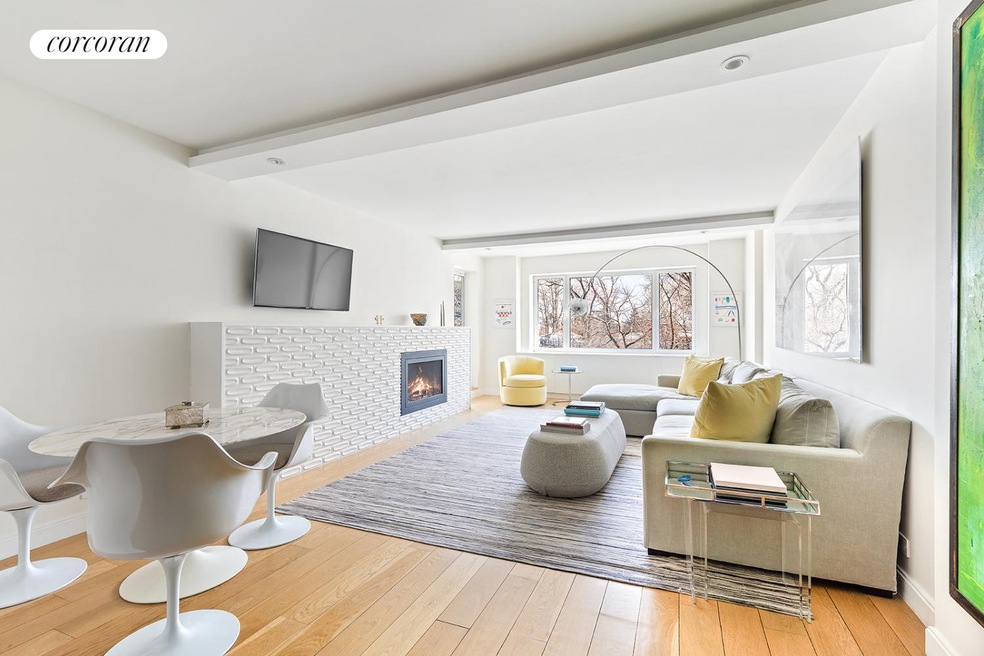
With over 2000sf of gut renovated space, residence 3B at 180 East End Avenue is a beautiful 3 bedroom, 3.5 bathroom home that seamlessly blends modern comfort and thoughtful functionality. Bathed in magnificent natural light, the residence boasts oversized windows that offer views of the East River, picturesque bridges, a serene park greenbelt, and the dynamic city streets.
A gracious gallery leads to a sun-drenched, grand living room, where a modern fireplace, oversized panoramic tilt and turn windows, and access to a private terrace create a perfect setting. The modern chef's kitchen is a culinary enthusiast's dream with its open and windowed design, featuring new appliances, custom millwork, an abundance of storage, and is adjacent to a windowed dining room. This sleek and efficient layout is designed for both everyday living and entertaining. For entertaining, the residence is complete with a hidden bar and a stylish guest powder room. No expense was spared in this sophisticated remodel. All the wood floors throughout are new and wide plank.
The large corner primary suite has beautiful river and park views, and a windowed en-suite bath with walk in shower. You enter through a hallway lined with outfitted closets. At the other end of this sprawling apartment, you'll find two additional bedrooms, equally well-appointed, each with its own en-suite bath.
180 offers luxury living which you first experience from the marquee awning and portecochere when you arrive. A friendly and helpful doorman and concierge greet you as you enter into a sophisticated newly designed lobby. Your lifestyle at 180 includes access to a garage with very favorable rates, a renovated outdoor heated pool with sundeck, state of the art fitness room, playroom, and landscaped gardens. A laundry room on your landing and central building heating and cooling systems make life convenient. A private storage unit transfers with the sale.
This 21-story, white-brick building at 180 East End Avenue is known as Gracie Towers and was built in 1961. It was built by Carol Management Corporation and was designed by Sylvan Bien. Gracie Mansion, the mayor's residence since the early 1940s, is right across the street in Carl Schurz Park. As a result, security here is superb.
The terrific and abundant amenities inside 180 combine with an amazing outdoor lifestyle as well. The park offers pickleball courts, a playground, beautifully landscaped flower beds, and even dog runs. The ferry dock is within minutes of 180. The New York Waterways has fantastic rush hour schedules with stops at midtown by New York University Hospital and Wall Street. The shopping, dining and neighborhood services and transportation are too numerous to list. In this community there truly is something for everyone.
Last Agent to Sell the Property
Corcoran Group License #10301201470 Listed on: 02/06/2025
Last Buyer's Agent
Direct Deal Listing
Direct Deal License #A
We collect this data history from publicly available records. To have your information removed, we recommend requesting removal directly through your county’s website.
We collect this data history from publicly available records. To have your information removed, we recommend requesting removal directly through your county’s website.
| Date | Buyer | Sale Price | Title Company |
|---|---|---|---|
| $9,900,000 | None Listed On Document |
We collect this data history from publicly available records. To have your information removed, we recommend requesting removal directly through your county’s website.
| Date | Event | Price | List to Sale | Price per Sq Ft | Prior Sale |
|---|---|---|---|---|---|
| 06/30/2025 06/30/25 | Sold | $2,400,000 | -2.0% | $1,200 / Sq Ft | |
| 02/19/2025 02/19/25 | Pending | -- | -- | -- | |
| 02/06/2025 02/06/25 | For Sale | $2,450,000 | +40.0% | $1,225 / Sq Ft | |
| 09/16/2015 09/16/15 | Sold | -- | -- | -- | View Prior Sale |
| 08/17/2015 08/17/15 | Pending | -- | -- | -- | |
| 09/17/2014 09/17/14 | For Sale | $1,750,000 | -- | -- |
We collect this data history from publicly available records. To have your information removed, we recommend requesting removal directly through your county’s website.
| Year | Tax Paid | Tax Assessment Tax Assessment Total Assessment is a certain percentage of the fair market value that is determined by local assessors to be the total taxable value of land and additions on the property. | Land | Improvement |
|---|---|---|---|---|
| 2026 | -- | -- | ||
| 2025 | -- | -- | ||
| 2024 | -- | $0 | $0 | $0 |
| 2023 | $0 | $0 | $0 | $0 |
| 2022 | $0 | $0 | $0 | $0 |
| 2021 | $0 | $0 | $0 | $0 |
| 2020 | $0 | $0 | $0 | $0 |
| 2019 | $0 | $0 | $0 | $0 |
| 2018 | $4,465,091 | $38,785,950 | $7,200,000 | $31,585,950 |
| 2017 | $0 | $37,332,900 | $7,200,000 | $30,132,900 |
Seller's Agent in 2025
Linda Feder
Corcoran Group
(917) 679-1739
6 in this area
17 Total Sales
D
Buyer's Agent in 2025
Direct Deal Listing
Direct Deal
Seller's Agent in 2015
Marsha Frances
Sloane Square LLC
(917) 714-3009
1 in this area
2 Total Sales
Source: Real Estate Board of New York (REBNY)
MLS Number: RLS11033112
Disclaimer: Certain information contained herein is derived from information provided by parties other than Homes.com. All information provided is deemed reliable, but is not guaranteed to be accurate and should be independently verified.
This information is not verified for authenticity or accuracy and is not guaranteed and may not reflect all real estate activity in the market. ©2026 The Real Estate Board of New York, Inc., All rights reserved.
RLS Data display by Homes.com LLC
Ask me questions while you tour the home.