
Maria Mora Munoz
PARADISE EXCLUSIVE REAL ESTATE
(941) 740-8925
95 Total Sales
1 in Central Englewood
$137,000 Price
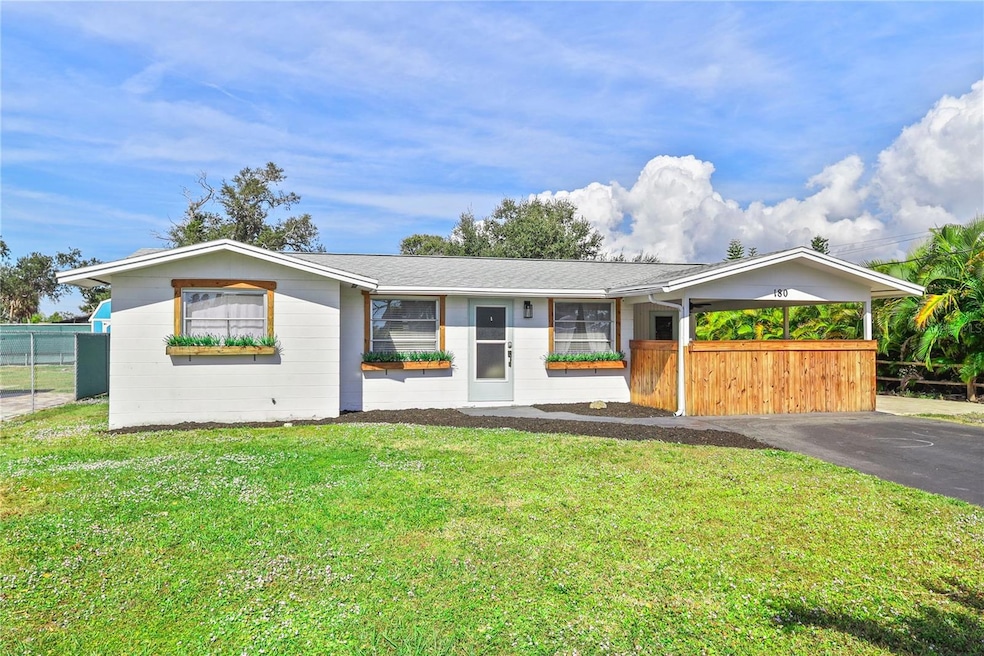
LOCATION, LOCATION, LOCATION! Situated on E Horton Avenue in the Heart of Englewood, this home offers an unbeatable proximity to everything that makes coastal living so desirable! Minutes from Englewood Beach, Indian Mound Park, Local Marinas, shopping, dining, and historic Dearborn Street, you'll enjoy the perfect blend of small-town charm and Gulf Coast Lifestyle. No HOA and no deed restrictions give you the freedom to truly make this property your own. This property also offers MAJOR peace of mind with KEY UPDATES already completed, BRAND NEW ROOF ( 2025) NEW AIR CONDITIONING (2025) and Duct work, WATER HEATER replaced in 2023, ELECTRICAL PANEL replaced in 2021 and brand new luxury vinyl plank flooring throughout. BIG TICKET ITEMS DONE!!!! This lovely home is 100% TURN KEY all you need is a pair of flip flops and a bathing suit and your ready to live the Florida Dream!!!! NO FLOOD INSURANCE NEEDED (X500 flood zone) Whether you are looking for a full time residence, seasonal retreat, or investment opportunity, this centrally located property puts you close to it ALL! Schedule your private showing today!
Last Agent to Sell the Property
COLDWELL BANKER SUNSTAR REALTY Brokerage Phone: 941-627-3321 License #3633661 Listed on: 12/02/2025
Co-Listed By
COLDWELL BANKER SUNSTAR REALTY Brokerage Phone: 941-627-3321 License #3390686
We collect this data history from publicly available records. To have your information removed, we recommend requesting removal directly through your county’s website.
Maria Mora Munoz
PARADISE EXCLUSIVE REAL ESTATE
(941) 740-8925
95 Total Sales
1 in Central Englewood
$137,000 Price
Rhonda Gustitus
KW PEACE RIVER PARTNERS
(941) 307-7387
577 Total Sales
2 in Central Englewood
$200K - $800K Price Range
Rose Crawford
WHITE SANDS REALTY GROUP FL
(616) 816-4914
16 Total Sales
1 in Central Englewood
$105,000 Price
Mary Helen Gaffney
MICHAEL SAUNDERS & CO. - BOCA
(551) 291-1960
26 Total Sales
1 in Central Englewood
$235,000 Price
Joseph Brown
EPIQUE REALTY INC.
(786) 743-2604
51 Total Sales
1 in Central Englewood
$222,000 Price
Julie Constantine
COLDWELL BANKER REALTY
(941) 220-0746
47 Total Sales
3 in Central Englewood
$135K - $550K Price Range
We collect this data history from publicly available records. To have your information removed, we recommend requesting removal directly through your county’s website.
| Date | Type | Sale Price | Title Company |
|---|---|---|---|
| Warranty Deed | $234,000 | Watson Title Services Inc | |
| Warranty Deed | $219,300 | Attorney | |
| Quit Claim Deed | -- | None Available | |
| Quit Claim Deed | -- | None Available | |
| Interfamily Deed Transfer | -- | R & R Title Services Llc | |
| Warranty Deed | $65,000 | R & R Title Services Llc | |
| Warranty Deed | $55,000 | -- |
We collect this data history from publicly available records. To have your information removed, we recommend requesting removal directly through your county’s website.
| Date | Status | Loan Amount | Loan Type |
|---|---|---|---|
| Open | $187,200 | New Conventional | |
| Closed | $208,335 | New Conventional |
We collect this data history from publicly available records. To have your information removed, we recommend requesting removal directly through your county’s website.
| Date | Event | Price | List to Sale | Price per Sq Ft | Prior Sale |
|---|---|---|---|---|---|
| 05/26/2026 05/26/26 | Sold | $234,000 | -2.5% | $228 / Sq Ft | |
| 04/19/2026 04/19/26 | Pending | -- | -- | -- | |
| 04/16/2026 04/16/26 | Price Changed | $240,000 | -7.7% | $234 / Sq Ft | |
| 04/01/2026 04/01/26 | Price Changed | $259,900 | -3.7% | $253 / Sq Ft | |
| 03/08/2026 03/08/26 | For Sale | $269,900 | +15.3% | $263 / Sq Ft | |
| 01/10/2026 01/10/26 | Off Market | $234,000 | -- | -- | |
| 12/02/2025 12/02/25 | For Sale | $269,900 | 0.0% | $263 / Sq Ft | |
| 01/15/2024 01/15/24 | Rented | $2,400 | 0.0% | -- | |
| 01/09/2024 01/09/24 | For Rent | $2,400 | 0.0% | -- | |
| 04/15/2021 04/15/21 | Sold | $219,300 | +2.0% | $154 / Sq Ft | View Prior Sale |
| 03/03/2021 03/03/21 | Pending | -- | -- | -- | |
| 03/02/2021 03/02/21 | For Sale | $215,000 | 0.0% | $151 / Sq Ft | |
| 02/18/2021 02/18/21 | Pending | -- | -- | -- | |
| 02/11/2021 02/11/21 | For Sale | $215,000 | -- | $151 / Sq Ft |
We collect this data history from publicly available records. To have your information removed, we recommend requesting removal directly through your county’s website.
| Year | Tax Paid | Tax Assessment Tax Assessment Total Assessment is a certain percentage of the fair market value that is determined by local assessors to be the total taxable value of land and additions on the property. | Land | Improvement |
|---|---|---|---|---|
| 2025 | $2,600 | $170,800 | $51,400 | $119,400 |
| 2024 | $2,374 | $179,100 | $48,900 | $130,200 |
| 2023 | $2,374 | $193,228 | $0 | $0 |
| 2022 | $2,294 | $187,600 | $40,700 | $146,900 |
| 2021 | $768 | $44,752 | $0 | $0 |
| 2020 | $740 | $44,134 | $0 | $0 |
| 2019 | $685 | $43,142 | $0 | $0 |
| 2018 | $639 | $42,338 | $0 | $0 |
| 2017 | $625 | $41,467 | $0 | $0 |
| 2016 | $611 | $65,000 | $15,500 | $49,500 |
| 2015 | $607 | $57,600 | $15,500 | $42,100 |
| 2014 | $1,177 | $54,000 | $0 | $0 |
Seller's Agent in 2026
Lori Driscoll-Kendrick
COLDWELL BANKER SUNSTAR REALTY
(941) 525-4237
2 in this area
29 Total Sales
Seller Co-Listing Agent in 2026
Tammy Cline
COLDWELL BANKER SUNSTAR REALTY
(941) 232-9972
2 in this area
105 Total Sales
Buyer's Agent in 2026
Jenny Miller
PROVIDENCE REALTY AND PROPERTY MANAGEMENT LLC
(863) 512-5238
1 in this area
63 Total Sales
Seller's Agent in 2024
Matt Moffitt
PARADISE EXCLUSIVE REAL ESTATE
(941) 977-6905
1 in this area
14 Total Sales
Seller's Agent in 2021
Erin Halstead
Michael Saunders
(941) 270-0539
4 in this area
130 Total Sales
Buyer's Agent in 2021
Anne Aderman
COLDWELL BANKER SUNSTAR REALTY
(941) 475-0009
2 in this area
36 Total Sales
Source: Stellar MLS
MLS Number: N6141197
APN: 0854-12-0079
Disclaimer: Certain information contained herein is derived from information provided by parties other than Homes.com. All information provided is deemed reliable, but is not guaranteed to be accurate and should be independently verified.
All data is obtained from various sources and may not have been verified by broker or MLS GRID. Supplied Open House Information is subject to change without notice. All information should be independently reviewed and verified for accuracy. Properties may or may not be listed by the office/agent presenting the information. Some IDX listings have been excluded from this website. IDX information is provided exclusively for personal, non-commercial use, and may not be used for any purpose other than to identify prospective properties consumers may be interested in purchasing. Information is deemed reliable but not guaranteed.
Listings courtesy of Stellar MLS as distributed by MLS GRID.
Based on information submitted to the MLS GRID
Listing Information presented by local MLS brokerage: Ten-X - (888)-952-6393
Ask me questions while you tour the home.