
Kendra Hayes
RealtySouth - Chilton II
(659) 204-7248
151 Total Sales
3 in Emerald Mountain
$387K - $469K Price Range


Estimated Value: $277,000 - $291,000
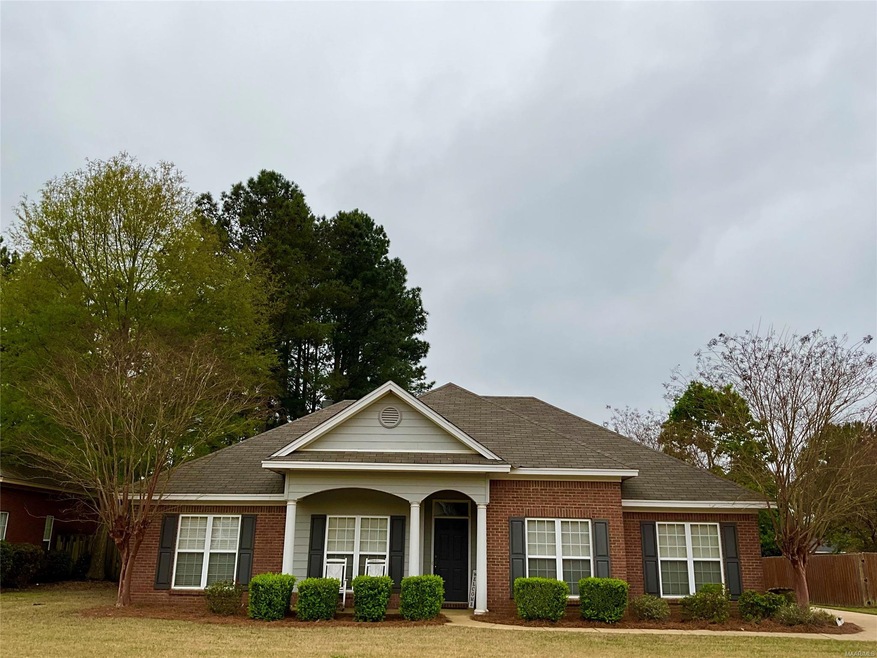
Don’t Miss Your Chance to own this one owner 4-bedroom, 2-bathroom home nestled within the serene Emerald Mountain community, offering an ideal blend of comfort and luxury. The open floor plan seamlessly connects the living room to the formal dining area and kitchen, creating an inviting space for both relaxation and entertaining. The master bedroom is complete with his and her closets and a bathroom equipped with a luxurious soaking tub and a separate shower. On the opposite end of the home, there are three additional nicely sized bedrooms that share a large full bathroom. A/C unit replaced 2 1/2 years ago with the builders upgrade. Emerald Mountain is desirable for its golf, tennis courts, walking trails, and gorgeous views. The property sits on a generous lot, providing ample space for outdoor activities and relaxation. Contact your favorite Realtor today for showing. If schools are of concern, please verify.
Last Agent to Sell the Property
Montgomery Metro Realty License #0111949 Listed on: 03/22/2024
Last Buyer's Agent
Lindsay Holloman
Realty Central License #0159977
We collect this data history from publicly available records. To have your information removed, we recommend requesting removal directly through your county’s website.
Kendra Hayes
RealtySouth - Chilton II
(659) 204-7248
151 Total Sales
3 in Emerald Mountain
$387K - $469K Price Range
Robin Davies
Realty Connection
(205) 827-6447
144 Total Sales
2 in Emerald Mountain
$269K - $345K Price Range
Greg Adams
Lake Homes Realty of Cntrl Al.
(334) 781-7278
80 Total Sales
4 in Emerald Mountain
$365K - $462K Price Range
Lisa Knapp
Intervest Realty Group
(334) 310-2750
41 Total Sales
1 in Emerald Mountain
$317,000 Price
Angie Carter
REMAX Cornerstone Realty
(205) 827-2960
154 Total Sales
5 in Emerald Mountain
$262K - $380K Price Range
Paul Harper
RE/MAX Properties LLC
(334) 269-7675
99 Total Sales
1 in Emerald Mountain
$384,000 Price
We collect this data history from publicly available records. To have your information removed, we recommend requesting removal directly through your county’s website.
| Date | Buyer | Sale Price | Title Company |
|---|---|---|---|
| -- | None Listed On Document | ||
| Ellis Jeffrey | $262,000 | None Listed On Document |
We collect this data history from publicly available records. To have your information removed, we recommend requesting removal directly through your county’s website.
| Date | Status | Borrower | Loan Amount |
|---|---|---|---|
| Open | $262,000 |
We collect this data history from publicly available records. To have your information removed, we recommend requesting removal directly through your county’s website.
| Date | Event | Price | List to Sale | Price per Sq Ft |
|---|---|---|---|---|
| 04/26/2024 04/26/24 | Sold | $262,000 | +0.6% | $145 / Sq Ft |
| 04/26/2024 04/26/24 | Pending | -- | -- | -- |
| 03/22/2024 03/22/24 | For Sale | $260,500 | -- | $144 / Sq Ft |
We collect this data history from publicly available records. To have your information removed, we recommend requesting removal directly through your county’s website.
| Year | Tax Paid | Tax Assessment Tax Assessment Total Assessment is a certain percentage of the fair market value that is determined by local assessors to be the total taxable value of land and additions on the property. | Land | Improvement |
|---|---|---|---|---|
| 2025 | $557 | $22,000 | $0 | $0 |
| 2024 | $557 | $22,220 | $0 | $0 |
| 2023 | $563 | $225,300 | $30,000 | $195,300 |
| 2022 | $393 | $17,420 | $3,000 | $14,420 |
| 2021 | $397 | $17,590 | $3,000 | $14,590 |
| 2020 | $406 | $17,930 | $3,000 | $14,930 |
| 2019 | $410 | $18,110 | $3,000 | $15,110 |
| 2018 | $421 | $18,550 | $3,000 | $15,550 |
| 2017 | $410 | $18,120 | $3,000 | $15,120 |
| 2016 | $442 | $17,400 | $3,000 | $14,400 |
| 2014 | $439 | $172,700 | $30,000 | $142,700 |
Seller's Agent in 2024
Robin Mitchell
Montgomery Metro Realty
(334) 391-1335
6 Total Sales
LH
Buyer's Agent in 2024
Lindsay Holloman
Realty Central
Source: Montgomery Area Association of REALTORS®
MLS Number: 554140
APN: 23-03-07-0-002-024000-0
Disclaimer: Certain information contained herein is derived from information provided by parties other than Homes.com. All information provided is deemed reliable, but is not guaranteed to be accurate and should be independently verified.
Information is deemed reliable, but not guaranteed. Listing Information Copyright 2026 Multiple Listing Service, Inc. of Montgomery Area Association of REALTORS® Inc. The information being provided is for consumers' personal, non-commercial use and will not be used for any purpose other than to identify prospective properties consumers may be interested in purchasing. The data relating to real estate for sale on this web site comes in part from the IDX Program of the Multiple Listing Service, Inc. of Montgomery Area Association of REALTORS® Inc. Real estate listings held by brokerage firms other than Ten-X are governed by MLS Rules and Regulations and detailed information about them includes the name of the listing companies.
Ask me questions while you tour the home.