
Jennifer Curran
(508) 283-9649
50 Total Sales
1 in Bridgewater
$604,000 Price


Estimated Value: $234,204
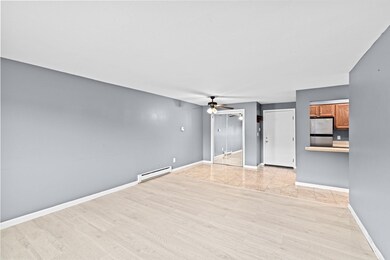
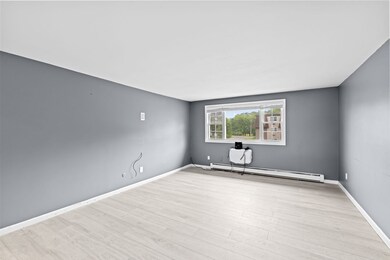
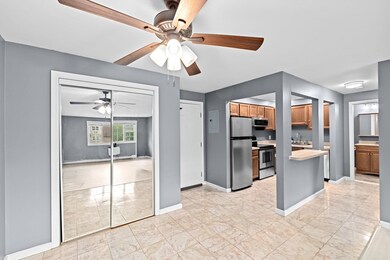
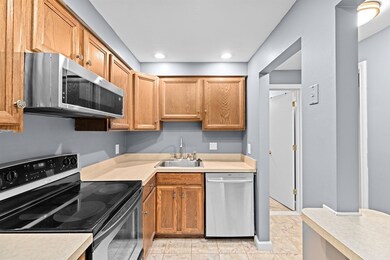
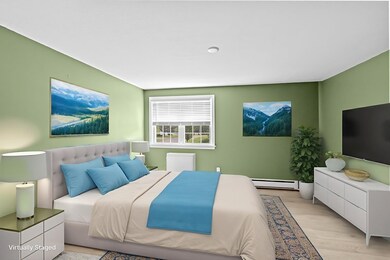
Welcome to Kingswood Village – One of Bridgewater's most sought-after condo communities! This beautifully maintained one bedroom, one bathroom unit offers the perfect blend of comfort, convenience, and style. Step into a bright and open living space with updated easy maintenance laminate flooring, fresh paint, and a functional layout ideal for entertaining or relaxing. The kitchen features marble tiled floors, a kitchen Breakfast Bar, stainless steel appliances and flows seamlessly into the dining and living areas. Generously sized bedroom with ample closet space and updated laminate flooring. Kingswood Village offers professionally landscaped grounds, plenty of parking, and a prime location just minutes from Bridgewater State University, commuter rail, shopping, restaurants, and major highways. Whether you're a first-time buyer, downsizer, or investor – your new home awaits you!
We collect this data history from publicly available records. To have your information removed, we recommend requesting removal directly through your county’s website.
Jennifer Curran
(508) 283-9649
50 Total Sales
1 in Bridgewater
$604,000 Price
Steve Damon
Conway - Bridgewater
(508) 283-7152
23 Total Sales
4 in Bridgewater
$285K - $870K Price Range
Jayson LaPlante
Milestone Realty, Inc.
(339) 230-2520
100 Total Sales
1 in Bridgewater
$675,000 Price
Joseph Clancy Jr.
Tullish & Clancy
(339) 225-3527
50 Total Sales
1 in Bridgewater
$727,000 Price
Paula Welch
Keller Williams Realty Colonial Partners
(774) 426-9899
36 Total Sales
3 in Bridgewater
$585K - $692K Price Range
Jodi Donovan
Keller Williams South Watuppa
(401) 496-9322
101 Total Sales
1 in Bridgewater
$875,000 Price
We collect this data history from publicly available records. To have your information removed, we recommend requesting removal directly through your county’s website.
| Date | Buyer | Sale Price | Title Company |
|---|---|---|---|
| $246,000 | -- | ||
| $215,000 | None Available | ||
| $120,000 | -- | ||
| -- | -- | ||
| $143,900 | -- | ||
| $126,900 | -- | ||
| $28,000 | -- | ||
| $17,000 | -- | ||
| $24,000 | -- |
We collect this data history from publicly available records. To have your information removed, we recommend requesting removal directly through your county’s website.
| Date | Status | Borrower | Loan Amount |
|---|---|---|---|
| Previous Owner | $145,000 | ||
| Previous Owner | $96,000 |
We collect this data history from publicly available records. To have your information removed, we recommend requesting removal directly through your county’s website.
| Date | Event | Price | List to Sale | Price per Sq Ft | Prior Sale |
|---|---|---|---|---|---|
| 06/27/2025 06/27/25 | Sold | $246,000 | -1.6% | $315 / Sq Ft | |
| 06/09/2025 06/09/25 | Pending | -- | -- | -- | |
| 06/03/2025 06/03/25 | For Sale | $250,000 | +16.3% | $321 / Sq Ft | |
| 03/14/2024 03/14/24 | Sold | $215,000 | -4.4% | $304 / Sq Ft | View Prior Sale |
| 12/22/2023 12/22/23 | Pending | -- | -- | -- | |
| 12/15/2023 12/15/23 | For Sale | $224,900 | -- | $318 / Sq Ft |
We collect this data history from publicly available records. To have your information removed, we recommend requesting removal directly through your county’s website.
| Year | Tax Paid | Tax Assessment Tax Assessment Total Assessment is a certain percentage of the fair market value that is determined by local assessors to be the total taxable value of land and additions on the property. | Land | Improvement |
|---|---|---|---|---|
| 2025 | $2,290 | $193,600 | $0 | $193,600 |
| 2024 | $2,065 | $170,100 | $0 | $170,100 |
| 2023 | $1,861 | $144,900 | $0 | $144,900 |
| 2022 | $1,809 | $126,300 | $0 | $126,300 |
| 2021 | $1,759 | $121,500 | $0 | $121,500 |
| 2020 | $1,722 | $116,900 | $0 | $116,900 |
| 2019 | $1,657 | $111,700 | $0 | $111,700 |
| 2018 | $1,458 | $96,000 | $0 | $96,000 |
| 2017 | $1,211 | $77,600 | $0 | $77,600 |
| 2016 | $1,186 | $76,300 | $0 | $76,300 |
| 2015 | $1,043 | $64,200 | $0 | $64,200 |
| 2014 | $1,034 | $63,600 | $0 | $63,600 |
Seller's Agent in 2025
Livingston Group
Compass
(781) 888-1006
180 Total Sales
Seller Co-Listing Agent in 2025
Nina Peckham
Compass
(203) 524-9403
1 Total Sale
T
Buyer's Agent in 2025
The Welch and LaBrecque Team
Compass
47 Total Sales
M
Seller's Agent in 2024
Mario Mastro
Brook Realty
(508) 726-0622
35 Total Sales
Seller Co-Listing Agent in 2024
Ruth Thetonia
Brook Realty
(508) 726-0622
48 Total Sales
Source: MLS Property Information Network (MLS PIN)
MLS Number: 73384450
APN: BRID-000021-000000-000020-000228
Disclaimer: Certain information contained herein is derived from information provided by parties other than Homes.com. All information provided is deemed reliable, but is not guaranteed to be accurate and should be independently verified.
The property listing data and information, or the Images, set forth herein were provided to MLS Property Information Network, Inc. from third party sources, including sellers, lessors and public records, and were compiled by MLS Property Information Network, Inc. The property listing data and information, and the Images, are for the personal, non-commercial use of consumers having a good faith interest in purchasing or leasing listed properties of the type displayed to them and may not be used for any purpose other than to identify prospective properties which such consumers may have a good faith interest in purchasing or leasing. MLS Property Information Network, Inc. and its subscribers disclaim any and all representations and warranties as to the accuracy of the property listing data and information, or as to the accuracy of any of the Images, set forth herein.
Ask me questions while you tour the home.