NOT LISTED FOR SALE

180 N 1100 E Unit 47 Washington, UT 84780

Washington Area
2 Beds
1 Bath
536 Sq Ft
2,178 Sq Ft Lot

Sale Details

Date Sold: January 5, 2024

6 Days on Market

Highlights

  • Active Adult
  • Covered Patio or Porch
  • Cooling Available
  • Contemporary Architecture
  • Covered Deck
  • Landscaped

About This Home

As of January 2024

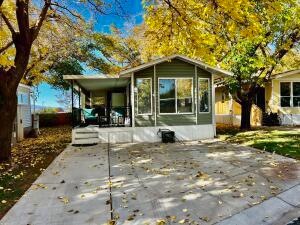
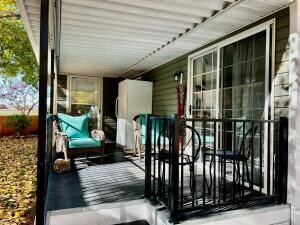
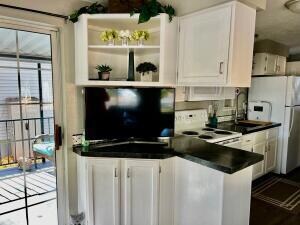
This enchanting STICK-BUILT home, located in beautiful Southern Utah, has everything you have been searching for. New exterior and interior paint adorns this bright and airy home, also a gorgeous updated bathroom and new flooring throughout. Spend your evenings on the newly refurbished porch (with rubberized decking) perfect for entertaining or simply to curl up with a good book and enjoy the beauty that surrounds you. This move-in ready home also includes two-inch blinds, one year old a/c unit, new water heater and is mostly furnished. This charming home provides plenty of storage space with ample cabinets and two outdoor sheds. Schedule an appointment today. FINANCING AVAILABLE! Buyer to verify all information.

Last Agent to Sell the Property

Vicky Wiley

Realty Absolute License #5460576-SA00 Listed on: 12/06/2023

Last Buyer's Agent

Vicky Wiley

Realty Absolute License #5460576-SA00 Listed on: 12/06/2023

Home Details

Home Type

  • Single Family

Est. Annual Taxes

  • $1,057

Year Built

  • Built in 1989

Lot Details

  • 2,178 Sq Ft Lot
  • Landscaped
  • Sprinkler System

HOA Fees

  • $125 Monthly HOA Fees

Home Design

  • Contemporary Architecture
  • Asphalt Shingled Roof
  • Steel Siding

Interior Spaces

  • 536 Sq Ft Home
  • ENERGY STAR Qualified Ceiling Fan
  • Ceiling Fan
  • Window Treatments

Kitchen

  • Range Hood
  • Microwave

Bedrooms and Bathrooms

  • 2 Bedrooms
  • 1 Full Bathroom

Laundry

  • Dryer
  • Washer

Outdoor Features

  • Covered Deck
  • Covered Patio or Porch

Utilities

  • Cooling Available
  • Heat Pump System
  • Water Softener is Owned

Community Details

  • Active Adult
  • Association fees include cable/satellite TV, clubhouse, garbage, lawn care, pool, water
  • Kings Row Estates Subdivision

Listing and Financial Details

  • Assessor Parcel Number W-KR-1-47

Home Details

Home Type

Single Family

Est. Annual Taxes

$1,057

Year Built

Built in 1989

Lot Details

2,178 Sq Ft Lot

HOA Fees

$125 per month

Listing Details

  • Prop. Type: Residential
  • Year Built: 1989
  • Reso Property Sub Type: Single Family Residence
  • ResoLotFeatures: Landscaped, Sprinkler - Auto, Sprinkler - Full
  • Road Surface Type: Paved
  • Reso Association Fee Includes: Cable/Satellite TV, Clubhouse, Garbage, Lawn Care, Pool, Water
  • Subdivision Name: Kings Row Estates
  • Above Grade Finished Sq Ft: 536.0
  • Architectural Style: Contemporary
  • Fireplace: No
  • Garage Yn: No
  • Reso Interior Features: Water Softner, Owned
  • New Construction: No
  • ResoWindowFeatures: Window Coverings
  • Master Plan Zoning: Residential
  • General Property Info Garage Type2: None
  • Utilities Culinary City: Yes
  • Utilities Natural Gas: Yes
  • Utilities Sewer2: Yes
  • Roof Asphalt Shingles: Yes
  • Energy Conservation Ceiling Fan: Yes
  • Appliances Microwave: Yes
  • PatioDeck Patio: Yes
  • Landscaping Sprinkler - Auto: Yes
  • PatioDeck Deck Covered: Yes
  • Landscaping Landscaped - Full: Yes
  • Appliances Refrigerators: Yes
  • Inside Inclusions Window Coverings: Yes
  • Appliances Dryer: Yes
  • Washers: Yes
  • Landscaping Sprinkler - Full: Yes
  • Inside Inclusions Water Softner Owned: Yes
  • Air Conditioning:Heat Pump2: Yes
  • Architectural Style:Contemporary: Yes
  • Special Features: None
  • Property Sub Type: Detached

Interior Features

  • Appliances: Dryer, Microwave, Range Hood, Refrigerator, Washer
  • Has Basement: No Basement
  • Basement YN: No
  • Full Bathrooms: 1
  • Total Bedrooms: 2
  • Basement:No Basement: Yes
  • Appliances:Range Hood: Yes

Exterior Features

  • Property Condition: Existing
  • Acres: 0.05
  • Construction Type: Steel Siding
  • Exterior Features: Curb & Gutters
  • Patio And Porch Features: Covered Deck, Patio
  • Construction:Steel Siding: Yes

Utilities

  • Heating: Other
  • Utilities: Electricity Connected, Natural Gas Connected, Sewer Connected, Culinary, City
  • Cooling: Ceiling Fan(s), Heat Pump
  • Cooling Y N: Yes
  • HeatingYN: Yes
  • Utilities Electricity: Yes
  • Heating:Other - See Remarks3: Yes

Condo/Co-op/Association

  • Senior Community: Yes
  • Association Fee: 125.0
  • Association Fee Frequency: Monthly
  • Association: Yes

Lot Info

  • Parcel #: W-KR-1-47
  • Lot Size Sq Ft: 2178.0
  • ResoLotSizeUnits: Acres

Tax Info

  • Tax Annual Amount: 1056.75

Ownership History

We collect this data history from publicly available records. To have your information removed, we recommend requesting removal directly through your county’s website.

Date Name Owned For Owner Type

Purchase Details

Listed on
Dec 6, 2023
Closed on
Jan 5, 2024
Sold by
Bought by
Seller's Agent
Vicky Wiley
Realty Absolute
Buyer's Agent
Vicky Wiley
Realty Absolute
List Price
$199,000
Views
14

Home Financials for this Owner

Home Financials are based on the most recent Mortgage that was taken out on this home.
Original Mortgage
$189,050
Interest Rate
0.0729%
Mortgage Type
New Conventional

Purchase Details

Closed on
Nov 10, 2008
Sold by
Bought by

Home Financials for this Owner

Home Financials are based on the most recent Mortgage that was taken out on this home.
Original Mortgage
$50,825
Interest Rate
0.0607%
Mortgage Type
Purchase Money Mortgage
Source: Public Records
Create a Home Valuation Report for This Property
The Home Valuation Report is an in-depth analysis detailing your home's value as well as a comparison with similar homes in the area

Purchase History

We collect this data history from publicly available records. To have your information removed, we recommend requesting removal directly through your county’s website.

Date Buyer Sale Price Title Company
-- Southern Utah Title Company
-- Mountain View Title St Georg
Source: Public Records

Mortgage History

We collect this data history from publicly available records. To have your information removed, we recommend requesting removal directly through your county’s website.

Date Status Borrower Loan Amount
Open $189,050
Previous Owner $50,825
Source: Public Records

Property History

We collect this data history from publicly available records. To have your information removed, we recommend requesting removal directly through your county’s website.

Date Event Price List to Sale Price per Sq Ft
01/05/2024 01/05/24 Sold -- -- --
12/12/2023 12/12/23 Pending -- -- --
12/06/2023 12/06/23 For Sale $199,000 -- $371 / Sq Ft
Source: Iron County Board of REALTORS®

Tax History

We collect this data history from publicly available records. To have your information removed, we recommend requesting removal directly through your county’s website.

Year Tax Paid Tax Assessment Tax Assessment Total Assessment is a certain percentage of the fair market value that is determined by local assessors to be the total taxable value of land and additions on the property. Land Improvement
2025 $778 $126,225 $49,500 $76,725
2023 $1,057 $158,600 $90,000 $68,600
2022 $1,041 $147,000 $60,000 $87,000
2021 $764 $88,200 $40,000 $48,200
2020 $759 $82,900 $40,000 $42,900
2019 $709 $75,600 $36,000 $39,600
2018 $644 $62,800 $0 $0
2017 $585 $57,100 $0 $0
2016 $591 $53,400 $0 $0
2015 $657 $57,100 $0 $0
2014 $397 $34,700 $0 $0
Source: Public Records

Agents Affiliated with this Home

  • Section Image
See All Agents

Map

Source: Iron County Board of REALTORS®

MLS Number: 104856

APN: W-KR-1-47

Your Personal Tour Guide

Ask me questions while you tour the home.