
Kolleen Schmitt
KELLER WILLIAMS REALTY
(413) 414-4655
61 Total Sales
5 in Dalton
$50K - $215K Price Range

Estimated Value: $385,478
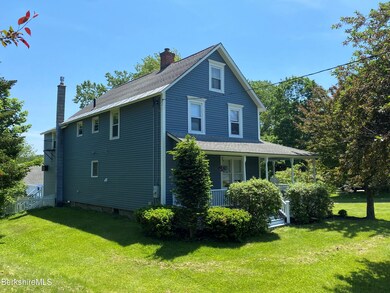
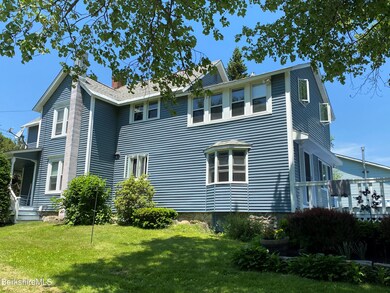
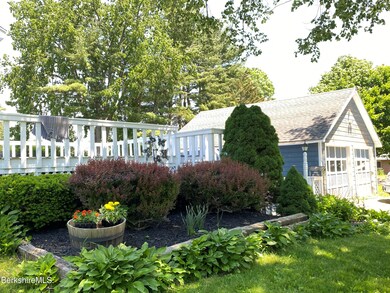
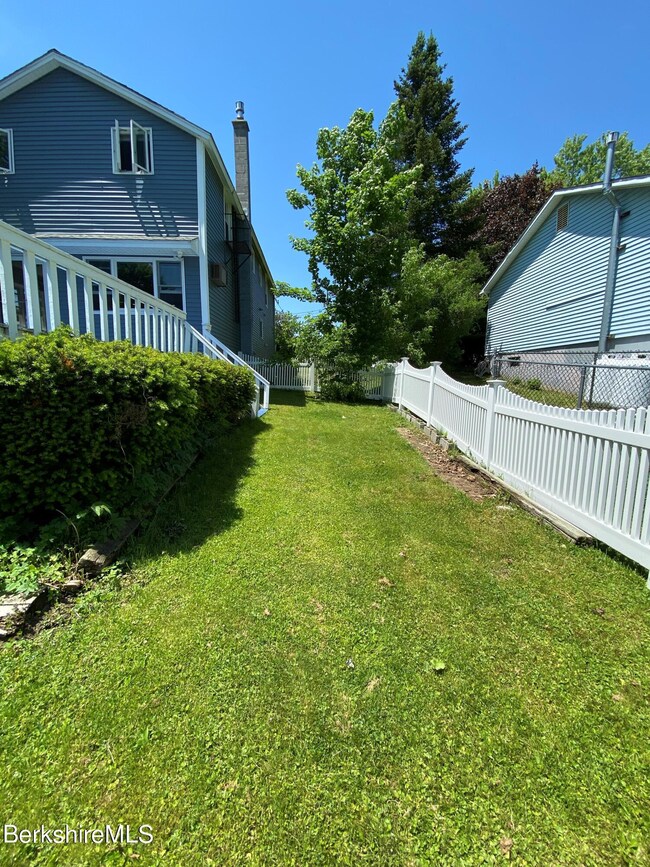
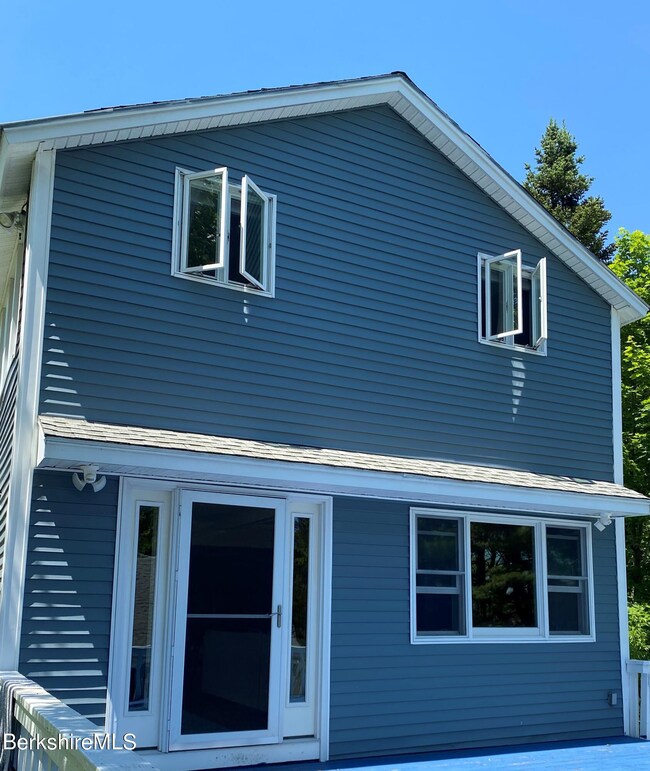
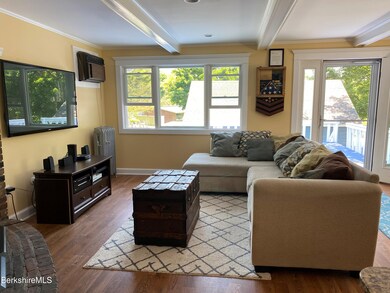
Old World charm meets modern beautiful renovation. Gorgeous updated kitchen and family room for comfortable living. Classic dining room and formal living room w/natural hardwood floors. 4 Bedrooms and 2 bathrooms upstairs creates nice living space to accommodate whatever you need. This house offers fabulous outdoor living starting w/a large wrap around front sitting porch. A Large deck off the back of the house for entertaining. large flat yard with firepit and gardens the top this all off with a 2 car garage with plenty of storage. The house has many new updates and offers the ease of just moving in. The source of all representations are from seller or a public source; broker has not verified same. It is recommended buyer independently verify all informatio
Last Agent to Sell the Property
Lamacchia Realty, Inc. - North Adams License #9510608 Listed on: 06/07/2021
Last Buyer's Agent
Laurie Sobon
MONARCH REALTY, INC. License #9567435
We collect this data history from publicly available records. To have your information removed, we recommend requesting removal directly through your county’s website.
Kolleen Schmitt
KELLER WILLIAMS REALTY
(413) 414-4655
61 Total Sales
5 in Dalton
$50K - $215K Price Range
Nadine Hiser
KRG - Key Realty Group
(413) 358-4203
72 Total Sales
12 in Dalton
$55K - $370K Price Range
Mary Smith
BISHOP WEST REAL ESTATE
(413) 553-1136
39 Total Sales
2 in Dalton
$265K - $270K Price Range
Corey Bishop
BISHOP WEST REAL ESTATE
(413) 414-4820
70 Total Sales
2 in Dalton
$148K - $310K Price Range
Gary Fuls Jr
RE/MAX TRANSITIONS
(413) 307-3701
81 Total Sales
1 in Dalton
$290,000 Price
Laura Arseneau
PAULA MCLEAN REALTORS INC.
(413) 414-4798
95 Total Sales
3 in Dalton
$275K - $565K Price Range
We collect this data history from publicly available records. To have your information removed, we recommend requesting removal directly through your county’s website.
| Date | Buyer | Sale Price | Title Company |
|---|---|---|---|
| $312,000 | None Available | ||
| $280,000 | -- | ||
| $158,000 | -- |
We collect this data history from publicly available records. To have your information removed, we recommend requesting removal directly through your county’s website.
| Date | Status | Borrower | Loan Amount |
|---|---|---|---|
| Open | $70,000 | ||
| Open | $249,600 | ||
| Previous Owner | $45,000 | ||
| Previous Owner | $236,000 | ||
| Previous Owner | $46,000 | ||
| Previous Owner | $106,500 | ||
| Previous Owner | $15,300 | ||
| Previous Owner | $40,000 |
We collect this data history from publicly available records. To have your information removed, we recommend requesting removal directly through your county’s website.
| Date | Event | Price | List to Sale | Price per Sq Ft | Prior Sale |
|---|---|---|---|---|---|
| 09/17/2021 09/17/21 | Sold | $312,000 | -5.2% | $142 / Sq Ft | |
| 07/27/2021 07/27/21 | Pending | -- | -- | -- | |
| 06/28/2021 06/28/21 | Price Changed | $329,000 | -8.4% | $150 / Sq Ft | |
| 06/03/2021 06/03/21 | For Sale | $359,000 | +28.2% | $163 / Sq Ft | |
| 08/03/2015 08/03/15 | Sold | $280,000 | -3.4% | $127 / Sq Ft | View Prior Sale |
| 06/05/2015 06/05/15 | Pending | -- | -- | -- | |
| 05/28/2015 05/28/15 | For Sale | $289,900 | -- | $132 / Sq Ft |
We collect this data history from publicly available records. To have your information removed, we recommend requesting removal directly through your county’s website.
| Year | Tax Paid | Tax Assessment Tax Assessment Total Assessment is a certain percentage of the fair market value that is determined by local assessors to be the total taxable value of land and additions on the property. | Land | Improvement |
|---|---|---|---|---|
| 2025 | $7,009 | $386,600 | $58,700 | $327,900 |
| 2024 | $6,596 | $362,400 | $53,600 | $308,800 |
| 2023 | $5,506 | $309,200 | $47,500 | $261,700 |
| 2022 | $5,506 | $265,500 | $47,500 | $218,000 |
| 2021 | $5,438 | $252,800 | $45,300 | $207,500 |
| 2020 | $5,586 | $275,300 | $45,300 | $230,000 |
| 2019 | $5,254 | $269,700 | $46,800 | $222,900 |
| 2018 | $5,197 | $261,000 | $46,800 | $214,200 |
| 2017 | $5,186 | $261,000 | $46,800 | $214,200 |
| 2016 | $4,142 | $211,000 | $46,800 | $164,200 |
| 2015 | $4,036 | $207,300 | $46,800 | $160,500 |
Seller's Agent in 2021
Christine Girard
Lamacchia Realty, Inc. - North Adams
(413) 441-5450
107 Total Sales
L
Buyer's Agent in 2021
Laurie Sobon
MONARCH REALTY, INC.
K
Seller's Agent in 2015
Katie Phillips
BARB HASSAN REALTY, INC
L
Buyer's Agent in 2015
Lora Kozlowski, ABR
CENTURY 21 HOMETOWN ASSOCIATES (PITTSFIELD)
Source: Berkshire County Board of REALTORS®
MLS Number: 234586
APN: DALT-000110-000000-000084
Disclaimer: Certain information contained herein is derived from information provided by parties other than Homes.com. All information provided is deemed reliable, but is not guaranteed to be accurate and should be independently verified.
IDX information is provided exclusively for consumers' personal, non-commercial use, that it may not be used for any purpose other than to identify prospective properties consumers may be interested in purchasing. Information deemed to be reliable but not guaranteed.
The data relating to real estate for sale on this website comes from Berkshire County Board of Realtors and the Broker Reciprocity Program.
Copyright 2026 Berkshire County Board of Realtors. All rights reserved.
Ask me questions while you tour the home.