
George Panagopoulos
Douglas Elliman Real Estate
(888) 366-5951
84 Total Sales
1 in East Hills
$1,386,000 Price
Estimated Value: $2,027,489
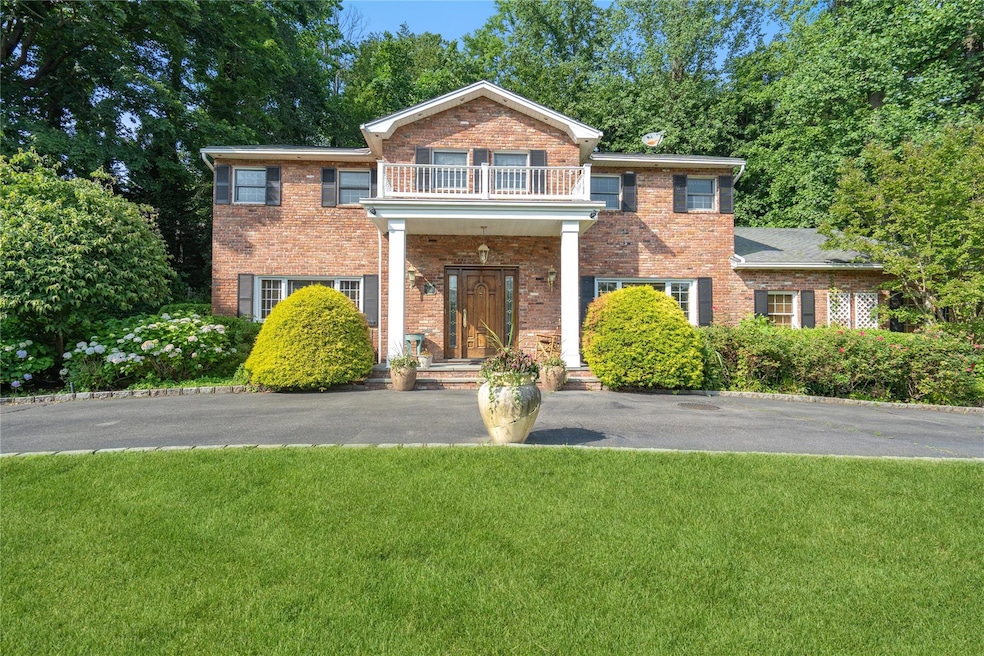
Welcome to this stately center hall colonial in the prestigious neighborhood of Country Estates in East Hills! This well loved brick colonial exudes elegance and charm and is ready for its next homeowner to personalize. As you enter, the grand foyer with incredible wood work, welcomes you into a spacious living room and an equally impressive dining room, perfect for entertaining guests or enjoying family gatherings. The heart of this home is the open-concept eat-in kitchen that seamlessly flows into the cozy den, making it an ideal space for day-to-day living and social events. Beautiful wood floors grace the entire home, adding warmth and sophistication to each room. Convenience is key with a bedroom or office on the main level, accompanied by a full bathroom and laundry facilities. Upstairs, the luxurious primary suite boasts exquisite built-ins, a primary bathroom with a steam shower, and radiant heated floors, providing a spa-like retreat. Two additional bedrooms and a full bathroom complete the upper level, offering ample space for family and guests. The full basement provides plenty of storage and recreational space, catering to all your lifestyle needs. Step outside to a private patio surrounded by lush landscaping, set on a magnificent .50-acre property where you can relax and enjoy the serene surroundings. Roslyn school district. Circular driveway. Plus membership to East Hills Park! Don't miss this opportunity to elevate your dream home!
Last Agent to Sell the Property
Compass Greater NY LLC Brokerage Phone: 516-517-4751 License #40HO1154085 Listed on: 06/26/2025
We collect this data history from publicly available records. To have your information removed, we recommend requesting removal directly through your county’s website.
George Panagopoulos
Douglas Elliman Real Estate
(888) 366-5951
84 Total Sales
1 in East Hills
$1,386,000 Price
Vivian Mao
EXP Realty
(877) 461-5933
24 Total Sales
2 in East Hills
$1.1M - $1.5M Price Range
Maria Sakellis
Compass Greater NY LLC
(844) 328-9468
15 Total Sales
1 in East Hills
$2,180,000 Price
Jagmeet Bedi
Compass
(855) 934-0730
111 Total Sales
1 in East Hills
$1,100,000 Price
Linda Faraldo
Daniel Gale Sothebys Intl Rlty
(516) 518-6918
39 Total Sales
3 in East Hills
$1.6M - $2.4M Price Range
Andréa Sorrentino
Douglas Elliman Real Estate
(516) 518-7141
123 Total Sales
2 in East Hills
$1.2M - $1.7M Price Range
We collect this data history from publicly available records. To have your information removed, we recommend requesting removal directly through your county’s website.
| Date | Buyer | Sale Price | Title Company |
|---|---|---|---|
| $1,900,000 | None Available | ||
| Sussman Edward | -- | None Available | |
| Sussman Edward | $890,000 | Thomas Burns |
We collect this data history from publicly available records. To have your information removed, we recommend requesting removal directly through your county’s website.
| Date | Event | Price | List to Sale | Price per Sq Ft |
|---|---|---|---|---|
| 09/19/2025 09/19/25 | Sold | $1,900,000 | 0.0% | $679 / Sq Ft |
| 07/16/2025 07/16/25 | Pending | -- | -- | -- |
| 07/16/2025 07/16/25 | Off Market | $1,900,000 | -- | -- |
| 07/15/2025 07/15/25 | Pending | -- | -- | -- |
| 06/26/2025 06/26/25 | For Sale | $1,850,000 | -- | $661 / Sq Ft |
We collect this data history from publicly available records. To have your information removed, we recommend requesting removal directly through your county’s website.
| Year | Tax Paid | Tax Assessment Tax Assessment Total Assessment is a certain percentage of the fair market value that is determined by local assessors to be the total taxable value of land and additions on the property. | Land | Improvement |
|---|---|---|---|---|
| 2026 | $22,350 | $999 | $411 | $588 |
| 2025 | $22,350 | $1,011 | $416 | $595 |
| 2024 | $3,946 | $1,045 | $430 | $615 |
| 2023 | $17,752 | $1,045 | $430 | $615 |
| 2022 | $17,752 | $1,045 | $430 | $615 |
| 2021 | $15,273 | $1,369 | $563 | $806 |
| 2020 | $23,110 | $1,581 | $1,370 | $211 |
| 2019 | $20,498 | $1,581 | $1,370 | $211 |
| 2018 | $19,447 | $1,581 | $0 | $0 |
| 2017 | $14,484 | $1,581 | $1,370 | $211 |
| 2016 | $18,113 | $1,581 | $1,233 | $348 |
| 2015 | $3,621 | $1,669 | $1,184 | $485 |
| 2014 | $3,621 | $1,669 | $1,184 | $485 |
| 2013 | $3,637 | $1,756 | $1,245 | $511 |
Seller's Agent in 2025
Allison Hollander
Compass Greater NY LLC
(516) 517-4751
71 Total Sales
Buyer's Agent in 2025
Jessica Epstein
Compass Greater NY LLC
(516) 445-4744
40 Total Sales
Source: OneKey® MLS
MLS Number: 882223
APN: 2203-07-296-00-0032-0
Disclaimer: Certain information contained herein is derived from information provided by parties other than Homes.com. All information provided is deemed reliable, but is not guaranteed to be accurate and should be independently verified.
The data relating to real estate for sale or lease on this web site comes in part from OneKey® MLS. Real estate listings held by brokerage firms other than Ten-X are marked with the OneKey® MLS logo or an abbreviated logo and detailed information about them includes the name of the listing broker.
Based on information submitted to the MLS GRID. All data is obtained from various sources and may not have been verified by broker or MLS GRID. Supplied Open House Information is subject to change without notice. All information should be independently reviewed and verified for accuracy. Properties may or may not be listed by the office/agent presenting the information. Some IDX listings have been excluded from this website. IDX information is provided exclusively for personal, non-commercial use, and may not be used for any purpose other than to identify prospective properties consumers may be interested in purchasing.
Information is deemed reliable but not guaranteed.
Copyright 2026 OneKey® MLS. All rights reserved.
Based on information submitted to the MLS GRID
Listings courtesy of OneKey® MLS as distributed by MLS GRID
Ask me questions while you tour the home.