NOT LISTED FOR SALE

Estimated Value: $1,919,000 - $2,495,152

3 Beds
2.5 Baths
-- Sq Ft
1922 Built

Sale Details

Date Sold: May 6, 2026

Last sale price $2,250,000

Est. 2% decrease in value since last sale

Current estimated payment $17,550 / mo

22 Days on Market

Highlights

  • Children's Playroom
  • Elevator
  • Bike Room
  • P.S. 84 Lillian Weber Rated A
  • Formal Dining Room
  • 3-minute walk to Riverside Park - Hippo Playground

About This Home

As of May 2026

A rare blend of scale, character, and contemporary upgrades awaits in this beautifully updated classic six. Sunlight, quiet, and elegant prewar detail shape every corner of this two bedroom, two and a half bath home, which has been meticulously refined with a gourmet kitchen and flexible use of space.

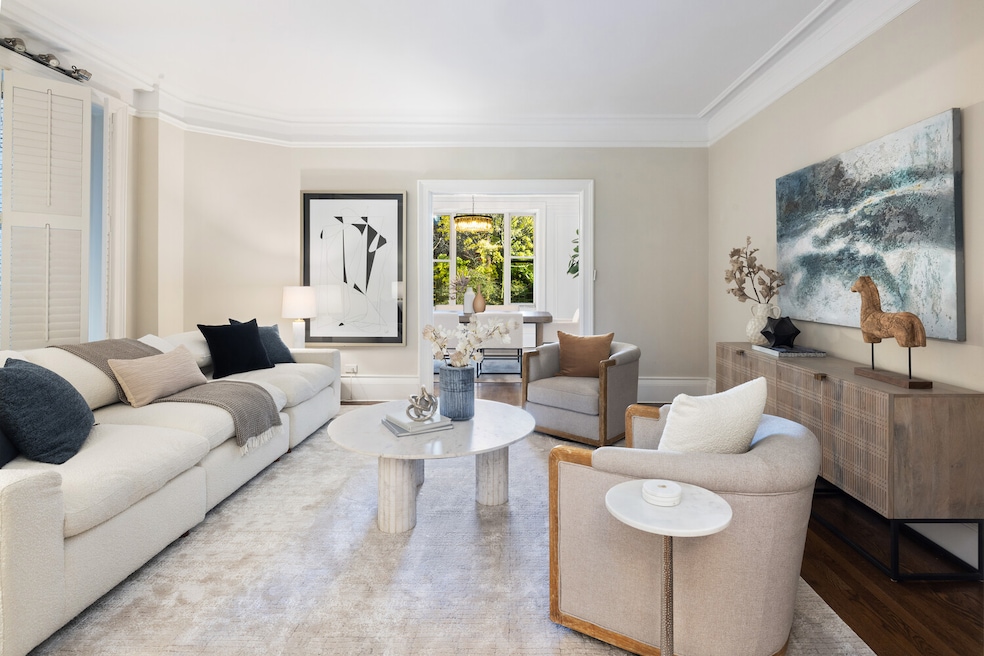
The formal entertaining spaces immediately impress. Soft eastern light filters into the expansive living room, drawing your eye to peaceful townhouse garden views. Its exceptional width makes it an effortless setting for gatherings both large and intimate. Adjacent to the living room, a generous entry gallery provides a sense of arrival and connects the home's public and private spaces with ease.

Further inside, the bedroom wing provides a calm and secluded retreat. The primary suite is spacious and refined, offering custom mirrored cabinetry, plentiful closets, and a marble en-suite bathroom with a glass enclosed walk-in shower. The second bedroom, also large in scale, includes its own en-suite bath featuring a deep soaking tub, custom vanity, and marble mosaic flooring.

At the heart of the home lies an impressive windowed eat-in kitchen, designed for both everyday cooking and entertaining. It is outfitted with custom cabinetry, granite counters, under cabinet lighting, and a full suite of premium appliances including a Sub-Zero refrigerator, a Wolf cooktop with double ovens, and a KitchenAid dishwasher. The kitchen also includes a washer and dryer for added convenience. A discreet powder room sits nearby, and an oversized built-in office nook off the kitchen adds versatility and can easily revert to a third bedroom if desired.

With only two residences on the floor and all four exposures, there is an overall sense of peace and respite from city life.

180 Riverside Drive is one of the premier cooperatives on the Upper West Side. Located in the most prime area of Riverside Drive and across from Riverside Park, it is by top restaurants, retail, and various modes of transportation. This pre-war building features a 24/7 doormen, playroom, common laundry room, pets allowed with board approval, gym and bike room; both for an additional cost. Deeded storage unit is included in the purchase.

Last Agent to Sell the Property

Jennifer Kalish

Douglas Elliman Real Estate License #40KA1153577 Listed on: 12/01/2025

Douglas Elliman Real Estate

Co-Listed By

Kim Shankman

Douglas Elliman Real Estate License #10401313209

Last Buyer's Agent

Olivier Chartrand

Barnes New York License #10301223320

Barnes New York

Range of Values:

--
Value Increase
--
Percent Increase
--
Adjusted for Inflation
Collateral Analytics

Collateral Analytics Collateral Analytics AVMs (Automated Valuation Model) employ a number of statistical approaches combined with neighborhood-specific comparable selection guarantees the most up-to-date and precise valuations.

Not Available

Collateral Analytics does not have data for the current month. Please view the chart for historical values.

ICE

ICE Mortgage Technology ICE Mortgage Technology’s AVM (Automated Valuation Model) is a state-of-the-art online residential property valuation tool that provides a quick and accurate estimate of the value of almost any home in the U.S.

Not Available

ICE Mortgage Technology does not have data for the current month. Please view the chart for historical values.

First American

First American First American Data & Analytics’ next-generation AVM combines unrivaled data assets with a blended ensemble of valuation models to produce highly accurate, reliable valuations you can trust.

Not Available

First American does not have data for the current month. Please view the chart for historical values.

Quantarium

Quantarium Quantarium’s valuation service, repeatedly proven the industry’s most accurate and comprehensive, is supercharged with a self-learning and auto-tuning AI engine that continually becomes smarter and more accurate as it processes daily inputs from the industry’s leading RE data lake.

Not Available

Quantarium does not have data for the current month. Please view the chart for historical values.

Average Value
Not Available
List Price
Sold Price
Create a Home Valuation Report for This Property
The Home Valuation Report is an in-depth analysis detailing your home's value as well as a comparison with similar homes in the area

Property Details

Home Type

  • Co-Op

Year Built

  • Built in 1922

HOA Fees

  • $3,166 Monthly HOA Fees

Home Design

  • Entry on the 3rd floor

Interior Spaces

  • Formal Dining Room
  • Dishwasher
  • Laundry in unit
  • Property Views
  • Basement

Bedrooms and Bathrooms

  • 3 Bedrooms

Utilities

  • Central Air

Listing and Financial Details

  • Legal Lot and Block 0001 / 01251

Community Details

Overview

  • 85 Units
  • High-Rise Community
  • Upper West Side Subdivision
  • 13-Story Property

Amenities

  • Children's Playroom
  • Elevator
  • Bike Room

Property Details

Home Type

Co-Op

Year Built

Built in 1922

Lot Details

0 Sq Ft Lot

HOA Fees

$3,166 per month

Listing Details

  • Exposures: East,North,South
  • Property SubType: Apartment
  • Property Type: Residential
  • Neighborhood: Upper West Side
  • Entry Level: 3
  • Structure Type: High Rise
  • Pets No Pets Comments: Case By Case,Building Pets Allowed Comments:Case By Case
  • CustomProperty: { "WeeklyRate": null, "OffMarketDate": "2026-05-06", "LivingAreaRange": null, "GuestHouseYN": null, "Lang2_Type": null, "AboveGradeUnfinishedAreaRange": null, "GuestHouseAreaTotalUnits": null, "PrivateShowingInstructions": null, "NumberOfBoatSlips": null, "LotSizeRangeUnits": null, "LakeId": null, "BuildingAreaTotalRange": null, "HumanModifiedYN": true, "MineralRights": null, "LotSizeRangeSource": null, "Permission": null, "Membership": null, "ModificationTimestamp": "2026-05-13T18:45:37.433-00:00", "Restrictions": null, "BoatDockSlipFeatures": null, "OffersReviewDate": null, "AdditionalFeeFrequency": null, "PotentialShortSale": null, "TitleCompanyPhone": null, "LeaseAmountPerAreaUnit": null, "AssociationFeeTotal": null, "PropertyAccess": null, "AdditionalFee": null, "LakeSize": null, "LivingAreaRangeHigh": null, "LotSizeAreaRangeLow": null, "GarageArea": null, "BelowGradeFinishedAreaRange": null, "BuildingAreaTotalRangeSource": null, "GarageAreaUnits": null, "AdditionalFeeYN": false, "LakeChainName": null, "BelowGradeFinishedAreaRangeUnits": null, "DevelopmentName": null, "TaxAuthority": null, "ProjectName": null, "WaterAccessYN": null, "AssociationFeeTotalFrequency": null, "ListOfficeMlsId": "51", "GarageDimensions": null, "BelowGradeBedrooms": null, "MembershipRequiredYN": null, "AboveGradeBedrooms": null, "GulfAccessYN": null, "TaxAssessedValueImprovement": null, "AboveGradeUnfinishedAreaRangeSource": null, "OtherExpenseDescription": null, "MembershipFeeFrequency": null, "ListingKeyNumeric": 1147240222, "AdditionalInfo3": null, "BoatDockSlipDescription": null, "AdditionalInfo1": null, "PublicRemarks_lang2": null, "AdditionalInfo2": null, "PublicRemarks_lang3": null, "LastMonthRentReqYN": null, "AboveGradeUnfinishedAreaRangeUnits": null, "ListAOR": null, "ThirdPartyIntegrationType": null, "BuildingAreaTotalRangeUnits": null, "PricePerAreaUnit": null, "FractionalShare": "255.00", "TitleCompanyName": null, "AboveGradeFinishedAreaRangeSource": null, "BelowGradeFinishedAreaRangeSource": null, "OriginatingSystemKey": "33076626", "GuestHouseAreaTotalSource": null, "LeaseTermsDescription": null, "PropertyType": "Residential", "LivingAreaRangeUnits": null, "OriginatingSystemName": "RLS", "BelowGradeUnfinishedAreaRangeSource": null, "LandTenure": null, "OffSeasonRate": null, "Attic": null, "MembershipFee": null, "BoatDockAccommodates": null, "PropertySubTypeAdditional": "Apartment", "PricePerArea": null, "BoatDockYN": null, "BonusAmount": null, "GuestHouseAreaTotal": null, "ListingKey": "1147240222", "GuestHouseDescription": null, "SecurityDepositYN": null, "SourceSupplementPublicCount": null, "SaleOrLeaseIncludes": null, "AdditionalFeeDescription": "", "InternetEntireListingDisplayYN": true, "SeasonRate": null, "ComplexName": null, "StoriesPartial": null, "CustomFields": "{\n \"ElevatorsTotal\": \"5\",\n \"PercentOfCommonElements\": \"0.00\",\n \"FlipTaxRemarks\": \"2% of sale price\",\n \"FlipTax\": \"2.00\",\n \"LandmarkStatusYN\": \"0\",\n \"CapitalReservesYN\": \"0\",\n \"BuildingTaxLot\": \"0001\",\n \"MaximumFinancingRemarks\": \"66\",\n \"ViewRemarks\": \"G\",\n \"BuildingStaffType\": \"SuperLiveIn\",\n \"BuyerAgentRLSParticipantYN\": \"1\",\n \"SponsorUnitYN\": \"0\",\n \"TaxDeductionPercent\": \"51.00\",\n \"CertificateOfOccupancyYN\": \"1\",\n \"TaxMonthlyAmount\": \"0.00\",\n \"FlipTaxType\": \"Percent\",\n \"TaxAbatementYN\": \"0\",\n \"AttendanceType\": \"DoormanFullTime\",\n \"UnitLine\": \"E\",\n \"MaximumFinancingPercent\": \"66.00\",\n \"ListingKey\": \"1147240222\"\n}", "BoatDockHeight": null, "AvailabilityType": null, "LakeName": null, "OriginatingSystemSubName": "RLS_REBNY", "RiverName": null, "BelowGradeUnfinishedAreaRangeUnits": null, "ListOfficeKey": "5658911", "TaxYearRange": null, "NumberOfBoatDocks": null, "LotSizeAreaRangeHigh": null, "TaxAssessedValueLand": null, "StandardStatus": "Closed", "GulfAccessType": null, "BoatSlipYN": null, "StormProtection": null, "LivingAreaRangeSource": null, "LeaseAmountPerArea": null, "TitleCompanyAddress": null, "MonthlyRate": null, "WaterAccessDescription": null, "SecurityDepositDescription": null, "TaxRate": null, "BelowGradeUnfinishedAreaRange": null, "MembershipDescription": null, "TitleCompanyPreferred": null, "AboveGradeFinishedAreaRangeUnits": null, "AboveGradeFinishedAreaRange": null, "LivingAreaRangeLow": null, "BuildingSizeDimensions": null, "PropertySubType": "Apartment", "UnitLocation": "3", "ConsumerRemarks": null, "LotSizeRange": null, "OffersDescription": null, "Lang3_Type": null, "StoriesPartialTotal": null, "Location": null, "ListingId": null, "RentSpreeYN": null, "RentSpreeURL": null, "ApplicationFee": null, "CommunityDevelopmentDistrictYN": null, "SourceSystemKey": null, "DownPaymentAssistanceAmount": null, "DownPaymentAssistanceCount": null }
  • Special Features: None
  • Property Sub Type: Coop
  • Stories: 13

Interior Features

  • Interior Features: Separate/Formal Dining Room
  • Appliances: Dishwasher
  • Fireplace: No
  • Living Area Units: Square Feet
  • Basement: Yes
  • Basement: Other

Beds/Baths

  • Full Bathrooms: 2
  • Half Bathrooms: 1
  • Bathrooms Integer: 3
  • Bedrooms: 3

Exterior Features

  • View: Other
  • View: Yes
  • Exterior Features: None
  • Patio/Porch Features: None

Garage/Parking

  • Garage: No

Utilities

  • Laundry Features: Building Other, In Unit
  • Green Building Features: Bike Storage, Common Playroom, Elevator(s)
  • Cooling: Central Air
  • Cooling: Yes

Condo/Co-op/Association

  • Common Charge/Maintenance Fee: 3166.0
  • Common Charge/Maintenance Fee Frequency: Monthly
  • Common Interest: Stock Cooperative

Lot Info

  • Zoning Description: R10A

Rental Info

  • Land Lease: No

Building Info

  • New Construction: No
  • Units: 85
  • Total Stories: 13
  • Year Built: 1922

Tax Info

  • Tax Block: 01251
  • Tax Lot: 0001

Ownership History

We collect this data history from publicly available records. To have your information removed, we recommend requesting removal directly through your county’s website.

Date Name Owned For Owner Type

Purchase Details

Listed on
Oct 11, 2018
Closed on
Feb 21, 2019
Sold by
Warner Susan
Bought by
Seller's Agent
Louise Philips
Brown Harris Stevens Residential Sales LLC
List Price
$2,275,000
Sold Price
$2,275,000
Current Estimated Value
$2,207,076

Home Financials for this Owner

Home Financials are based on the most recent Mortgage that was taken out on this home.
Estimated Appreciation
-$67,924
Avg. Annual Appreciation
-0.40%
Source: Public Records

Home Values in the Area

Source: Public Records

Average Home Value in this Area


Source: Public Records

Agents Specializing in Upper West Side, NY

See All Agents

Purchase History

We collect this data history from publicly available records. To have your information removed, we recommend requesting removal directly through your county’s website.

Date Buyer Sale Price Title Company
$2,218,125 --
Source: Public Records

Property History

We collect this data history from publicly available records. To have your information removed, we recommend requesting removal directly through your county’s website.

Date Event Price List to Sale Price per Sq Ft Prior Sale
05/06/2026 05/06/26 Sold $2,250,000 0.0% --
12/23/2025 12/23/25 Pending -- -- --
12/01/2025 12/01/25 For Sale $2,250,000 -1.1% --
02/25/2019 02/25/19 Sold $2,275,000 0.0% $1,366 / Sq Ft View Prior Sale
12/03/2018 12/03/18 Pending -- -- --
10/11/2018 10/11/18 For Sale $2,275,000 -- $1,366 / Sq Ft
Source: Real Estate Board of New York (REBNY)

Tax History

We collect this data history from publicly available records. To have your information removed, we recommend requesting removal directly through your county’s website.

Year Tax Paid Tax Assessment Tax Assessment Total Assessment is a certain percentage of the fair market value that is determined by local assessors to be the total taxable value of land and additions on the property. Land Improvement
2026 -- --
2025 -- --
2024 -- $0 $0 $0
2023 $0 $0 $0 $0
2022 $0 $0 $0 $0
2021 $0 $0 $0 $0
2020 $0 $0 $0 $0
2019 $0 $0 $0 $0
2018 $1,507,227 $14,554,800 $2,890,350 $11,664,450
2017 $0 $12,969,450 $2,890,350 $10,079,100
Source: Public Records

Agents Affiliated with this Home

  • Section Image
  • Section Image
  • Section Image
  • Section Image
See All Agents

Map

Source: Real Estate Board of New York (REBNY)

MLS Number: RLS20061668

Real Estate Board of New York (REBNY)
Your Personal Tour Guide

Ask me questions while you tour the home.