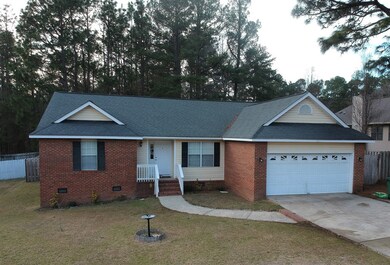
NOT LISTED FOR SALE

Estimated Value: $264,000 - $289,000

3 Beds
2 Baths
1,473 Sq Ft
$187/Sq Ft Est. Value

Sale Details

Date Sold: May 18, 2021

Last sale price $199,500 $135 Per Sq Ft

Est. 38% increase in value since last sale

Current estimated payment $1,590 / mo

68 Days on Market

Highlights

  • Updated Kitchen
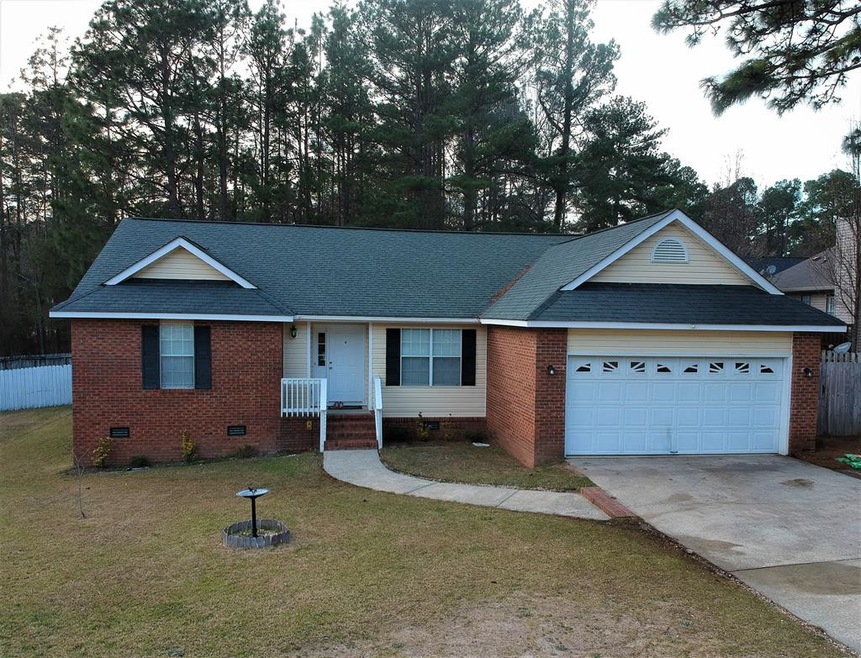
  • Ranch Style House
  • Combination Kitchen and Living

  • Deck
  • 1 Fireplace
  • Community Pool

About This Home

As of May 2021

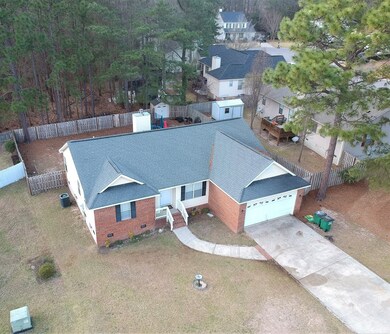
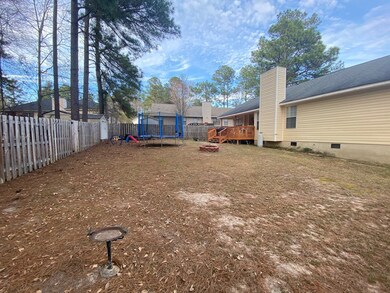
Lovely three bedroom two bath home in the wonderful Sandstone Subdivision. Large master suite with walk-in closet, living room with gas fireplace, dining area off of the kitchen with new stainless appliances. Two additional bedrooms with a hall bath. Large laundry off entry from two car garage. Great deck space off the back of the home overlooks the large fenced back yard.

Last Agent to Sell the Property

Randolph Wolcott

Carolina Real Estate Company License #SC42029 Listed on: 03/11/2021

Last Buyer's Agent

Sharon Gill

River Realty License #80402

Home Details

Home Type

  • Single Family

Year Built

  • Built in 1991

Lot Details

  • 8,712 Sq Ft Lot
  • Fenced
  • Landscaped
  • Level Lot

HOA Fees

  • $19 Monthly HOA Fees

Parking

  • 2 Car Attached Garage
  • Driveway

Home Design

  • Ranch Style House
  • Composition Roof
  • Vinyl Siding

Interior Spaces

  • 1,473 Sq Ft Home
  • Ceiling Fan
  • 1 Fireplace
  • Window Treatments
  • Combination Kitchen and Living
  • Formal Dining Room
  • Crawl Space
  • Washer and Gas Dryer Hookup

Kitchen

  • Updated Kitchen
  • Eat-In Kitchen
  • Range
  • Microwave
  • Dishwasher
  • Disposal

Bedrooms and Bathrooms

  • 3 Bedrooms
  • Walk-In Closet
  • 2 Full Bathrooms

Attic

  • Storage In Attic
  • Pull Down Stairs to Attic

Outdoor Features

  • Deck

Schools

  • Chukker Creek Elementary School
  • Kennedy Middle School
  • South Aiken High School

Utilities

  • Central Air
  • Heat Pump System
  • Electric Water Heater
  • Cable TV Available

Listing and Financial Details

  • Assessor Parcel Number 107-08-05-005
  • $5,000 Seller Concession

Community Details

Overview

  • Sandstone Subdivision

Recreation

  • Community Pool

Home Details

Home Type

Single Family

Year Built

Built in 1991

Lot Details

8,712 Sq Ft Lot

HOA Fees

$19 per month

Parking

2

Listing Details

  • Cooling System: Central Air, Electric
  • Property Type: Residential
  • Property Sub Type: Single Family Residence
  • Architectural Style: Ranch
  • Unit Levels: One
  • Lot Size Acres: 0.2
  • Horses: No
  • Subdivision Name: Sandstone
  • Above Grade Finished Sq Ft: 1473.0
  • Garage Yn: Yes
  • General Property Info:List PriceSqFt: 132.38
  • Appliances Microwave: Yes
  • Special Features: VirtualTour

Interior Features

  • Interior Amenities: Walk-In Closet(s), Washer Hookup, Window Coverings, Bedroom on 1st Floor, Cable Available, Ceiling Fan(s), Electric Dryer Hookup, Gas Dryer Hookup, Primary Downstairs, Eat-in Kitchen
  • Appliances: Microwave, Range, Dishwasher, Disposal, Electric Water Heater
  • Has Basement: Crawl Space
  • Flooring: See Remarks, Other
  • Full Bathrooms: 2
  • Total Bedrooms: 3
  • Fireplaces: 1
  • Fireplace: Yes
  • ResoLivingAreaSource: PublicRecords
  • Attic Features:Pull Down Stair: Yes
  • KitchenDining Features:Formal Dining Room: Yes
  • Appliances Dishwasher: Yes
  • Appliances Range: Yes
  • Interior Features:Ceiling Fan(s): Yes
  • Interior Features:Walk-In Closet(s): Yes
  • Basement Features:Crawl Space: Yes
  • Attic Features:Storage Only: Yes
  • KitchenDining Features:Eat-in Kitchen: Yes
  • KitchenDining Features:Updated: Yes
  • Interior Features:Bedroom on 1st Floor: Yes
  • Interior Features:Cable Available: Yes
  • Interior Features:Primary Downstairs: Yes
  • Interior Features:Washer Hookup: Yes
  • Community Features:Pool: Yes
  • Interior Features:Electric Dryer Hookup: Yes
  • KitchenDining Features:KitchenFamily Room Combo: Yes
  • Interior Features:Window Coverings: Yes
  • Appliances:Electric Water Heater: Yes
  • Interior Features:Gas Dryer Hookup: Yes

Exterior Features

  • ExteriorFeatures: Fenced
  • Roof: Composition
  • Construction Type: Drywall, Vinyl Siding
  • Patio And Porch Features: Deck
  • Construction Materials:Vinyl Siding: Yes
  • Lot Features:Landscaped: Yes
  • Exterior Features:Fenced: Yes
  • Lot Features:Level: Yes
  • General Property Info:Accessibility Features: No
  • Construction Materials:Drywall: Yes
  • Patio And Porch Features:Deck: Yes

Garage/Parking

  • Garage Spaces: 2.0
  • Parking Features: Attached, Driveway, Paved
  • Attached Garage: Yes
  • General Property Info:Garage: Yes
  • General Property Info:Garage Spaces: 2.0
  • Parking Features:Attached: Yes
  • Parking Features:Driveway: Yes
  • Parking Features:Paved: Yes

Utilities

  • Sewer: Public Sewer
  • Heating: Heat Pump
  • Water Source: Public
  • Cooling Y N: Yes
  • Heating Yn: Yes
  • Heating:Heat Pump: Yes

Condo/Co-op/Association

  • Association Fee: 225.0
  • Association Fee Frequency: Annually
  • Community Features: Pool
  • Association: Yes

Association/Amenities

  • General Property Info:Association: Yes
  • General Property Info:Association Fee: 225.0
  • General Property Info:Association Fee Frequency: Annually
  • Horse Amenities:None12: Yes

Schools

  • High School: South Aiken
  • Middle Or Junior School: Kennedy

Lot Info

  • Horse Amenities: None
  • Lot Features: Landscaped, Level
  • Parcel #: 107-08-05-005
  • Lot Size Sq Ft: 8712.0
  • ResoLotSizeUnits: Acres

Building Info

  • Year Built: 1991

MLS Schools

  • Elementary School: Chukker Creek

Ownership History

We collect this data history from publicly available records. To have your information removed, we recommend requesting removal directly through your county’s website.

Date Name Owned For Owner Type

Purchase Details

Listed on
Mar 11, 2021
Closed on
May 18, 2021
Sold by
Bought by
Seller's Agent
Randolph Wolcott
Carolina Real Estate Company
Buyer's Agent
Sharon Gill
River Realty
List Price
$195,000
Sold Price
$199,500
Premium/Discount to List
$4,500
2.31%
Current Estimated Value
$275,948

Home Financials for this Owner

Home Financials are based on the most recent Mortgage that was taken out on this home.
Estimated Appreciation
$76,448
Avg. Annual Appreciation
6.45%
Original Mortgage
$199,500
Interest Rate
0.031%
Mortgage Type
VA

Purchase Details

Closed on
Jul 24, 2018
Sold by
Bought by

Home Financials for this Owner

Home Financials are based on the most recent Mortgage that was taken out on this home.
Original Mortgage
$149,246
Interest Rate
0.0437%
Mortgage Type
FHA
Source: Public Records
Create a Home Valuation Report for This Property
The Home Valuation Report is an in-depth analysis detailing your home's value as well as a comparison with similar homes in the area

Home Values in the Area

Source: Public Records

Average Home Value in this Area


Source: Public Records

Purchase History

We collect this data history from publicly available records. To have your information removed, we recommend requesting removal directly through your county’s website.

Date Buyer Sale Price Title Company
$199,500 None Available
$152,000 None Available
Source: Public Records

Mortgage History

We collect this data history from publicly available records. To have your information removed, we recommend requesting removal directly through your county’s website.

Date Status Borrower Loan Amount
Open $198,894
Closed $199,500
Previous Owner $2,042
Previous Owner $149,246
Previous Owner $60,000
Source: Public Records

Property History

We collect this data history from publicly available records. To have your information removed, we recommend requesting removal directly through your county’s website.

Date Event Price List to Sale Price per Sq Ft
05/18/2021 05/18/21 Sold $199,500 +2.3% $135 / Sq Ft
04/18/2021 04/18/21 Pending -- -- --
03/11/2021 03/11/21 For Sale $195,000 -- $132 / Sq Ft
Source: Aiken Association of REALTORS®

Tax History

We collect this data history from publicly available records. To have your information removed, we recommend requesting removal directly through your county’s website.

Year Tax Paid Tax Assessment Tax Assessment Total Assessment is a certain percentage of the fair market value that is determined by local assessors to be the total taxable value of land and additions on the property. Land Improvement
2025 $801 $8,000
2023 $2,814 $12,000 $1,440 $176,070
2022 $2,782 $12,000 $0 $0
2021 $603 $6,170 $0 $0
2020 $597 $6,020 $0 $0
2019 $597 $6,020 $0 $0
2018 $340 $5,480 $960 $4,520
2017 $477 $0 $0 $0
2016 $518 $0 $0 $0
2015 -- $0 $0 $0
2014 -- $0 $0 $0
2013 -- $0 $0 $0
Source: Public Records

Agents Affiliated with this Home

  • Section Image
  • Section Image
See All Agents

Map

Source: Aiken Association of REALTORS®

MLS Number: 115761

Aiken Association of REALTORS®

APN: 107-08-05-005

Your Personal Tour Guide

Ask me questions while you tour the home.