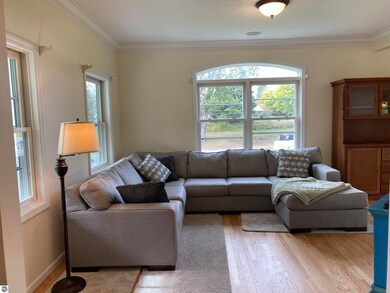
NOT LISTED FOR SALE

180 Sunset Dr Frankfort, MI 49635

Estimated Value: $761,500

5 Beds
3.5 Baths
3,800 Sq Ft
$200/Sq Ft Est. Value

Sale Details

Date Sold: December 8, 2023

Last sale price $545,000 $143 Per Sq Ft

Est. 40% increase in value since last sale

Current estimated payment $4,944 / mo

53 Days on Market

Highlights

  • Deck
  • Cathedral Ceiling
  • Jetted Tub in Primary Bathroom
  • Wooded Lot
  • Pole Barn
  • Granite Countertops

About This Home

As of December 2023

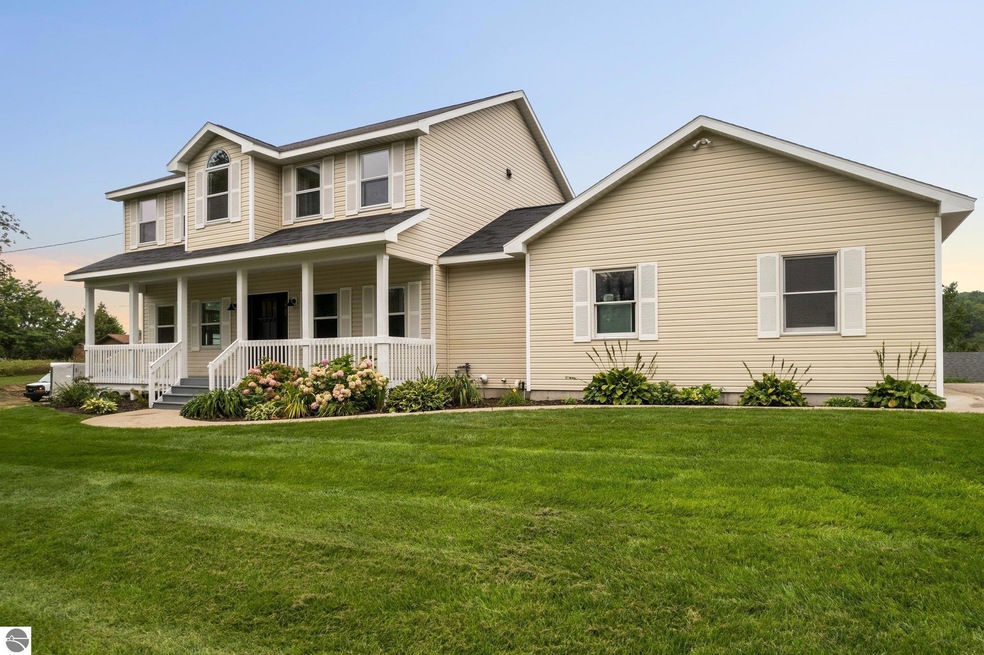
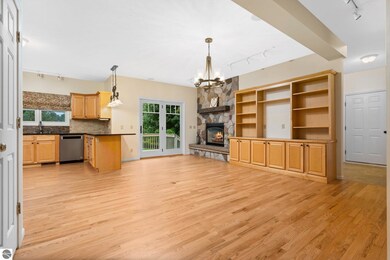

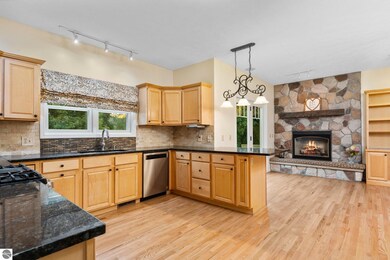
Beautiful Frankfort home that sits up on Sunset Drive through the Gateway Arch in Frankfort. 5 bedrooms with the option for 6, 3.25 baths, large walk out basement that is finished and ready for endless possibilities. New flooring and fresh paint , granite counter tops, new kitchen appliances in 2021, new furnace and air conditioning in 2022, large deck that over looks the wild life, covered porch for morning coffee as you enjoy the beautiful perennials and professionally landscaped yard. 32 x 40 pole barn for all his toys or the she shed. This home is move in ready, all you have to do is unpack and enjoy. Peaceful surroundings for hikes or enjoy your little farm on your parcel of 3 .77 acres. This tastefully designed home is close to schools, parks, shopping and Lake Michigan's sugar sand beach. Partial Lake Michigan view from the master bedroom

Last Agent to Sell the Property

Brooke Sowa

REO-TCBeulah-Frankfort-233027 Listed on: 09/07/2023

REO-TCBeulah-Frankfort-233027

Last Buyer's Agent

Non Member Office

NON-MLS MEMBER OFFICE

Create a Home Valuation Report for This Property
The Home Valuation Report is an in-depth analysis detailing your home's value as well as a comparison with similar homes in the area

Home Details

Home Type

  • Single Family

Year Built

  • Built in 2003

Lot Details

  • 3.19 Acre Lot
  • Kennel or Dog Run
  • Fenced Yard
  • Landscaped
  • Level Lot
  • Sprinkler System
  • Wooded Lot
  • Garden
  • The community has rules related to zoning restrictions

Home Design

  • Frame Construction
  • Asphalt Roof
  • Vinyl Siding

Interior Spaces

  • 3,800 Sq Ft Home
  • 2-Story Property
  • Cathedral Ceiling
  • Gas Fireplace
  • Entrance Foyer

Kitchen

  • Oven or Range
  • Recirculated Exhaust Fan
  • Dishwasher
  • Kitchen Island
  • Granite Countertops
  • Disposal

Bedrooms and Bathrooms

  • 5 Bedrooms
  • Walk-In Closet
  • Jetted Tub in Primary Bathroom

Laundry

  • Dryer
  • Washer

Basement

  • Walk-Out Basement
  • Basement Fills Entire Space Under The House

Parking

  • 2 Car Attached Garage
  • Garage Door Opener
  • Private Driveway

Outdoor Features

  • Deck
  • Covered Patio or Porch
  • Pole Barn

Utilities

  • Forced Air Heating and Cooling System
  • Well

Home Details

Home Type

Single Family

Year Built

Built in 2003

Lot Details

3.19 Acres

Listing Details

  • Class: Single Family
  • Type: Residential
  • Style: 2 Story
  • Estimated Year Built: 2003
  • Construction: Frame
  • Special Features: None
  • Property Sub Type: Detached
  • Stories: 2
  • Year Built: 2003

Interior Features

  • Appliances Equipment: Refrigerator, Oven/Range, Disposal, Dishwasher, Washer, Dryer, Exhaust Fan
  • Interior Amenities: Jetted Tub, Cathedral Ceilings, Foyer Entrance, Walk-In Closet(s), Pantry, Granite Kitchen Tops, Island Kitchen
  • Bedrooms: 5
  • Bedroom 1: Dimensions: 20x20, On Level: Upper Floor, Flooring: Carpet
  • Bedroom 2: Dimensions: 11.5x11.5, On Level: Upper Floor, Flooring: Carpet
  • Bedroom 3: Dimensions: 11.6x11, On Level: Upper Floor, Flooring: Carpet
  • Bedroom 4: On Level: Upper Floor, Flooring: Carpet
  • Total Bathrooms: 3.5
  • Primary Bathroom: Shared
  • Number of Lower Level Bathrooms: 1
  • Number of Main Level Bathrooms: 1
  • Full Bathrooms: 3
  • Half Bathrooms: 1
  • Main Floor Primary: Yes
  • Dining Room: Dimensions: 15x12, On Level: Main Floor, Flooring: Wood
  • Family Room: Dimensions: 19x15, On Level: Main Floor, Flooring: Wood
  • Kitchen: Dimensions: 13x15, On Level: Main Floor, Flooring: Wood
  • Living Room: Dimensions: 20x15, On Level: Main Floor, Flooring: Wood
  • Range: R 16W
  • Total Finished Sf Apx: 3800

Exterior Features

  • Additional Buildings: Pole Building(s)
  • Exterior Features: Sprinkler System, Deck, Fenced Yard, Covered Porch, Landscaped, Garden Area, Porch, Dog Pen
  • Exterior Finish: Vinyl
  • Foundation: Full, Walkout, Finished Rooms
  • Number Of Acres: 3.19
  • Road: Public Maintained, Blacktop
  • Roof: Asphalt

Garage/Parking

  • Driveway: Blacktop, Private
  • Garage Capacity: 2
  • Primary Garage: Attached, Door Opener, Paved Driveway, Concrete Floors

Utilities

  • Fireplaces And Stoves: Fireplace(s), Gas
  • Heating Cooling Types: Forced Air
  • Laundry: On Level: Upper Floor
  • Sewer: Private Septic
  • Tv Service Internet Avail: Cable Internet
  • Water: Private Well

Lot Info

  • Land Features: Wooded, Evergreens, Level, Sloping
  • Lot Dimensions: in disclosures
  • Mineral Rights: Unknown
  • Parcel Description: Metes and Bounds
  • Zoning Use Restrictions: Residential

Rental Info

  • Rent Spree Y N: No

MLS Schools

  • School District: Frankfort-Elberta Area Schools

Ownership History

We collect this data history from publicly available records. To have your information removed, we recommend requesting removal directly through your county’s website.

Date Name Owned For Owner Type

Purchase Details

Closed on
Sep 18, 2015
Sold by
Loveless Ann L and Loveless Steven W
Bought by
Current Estimated Value
$761,500
Source: Public Records

Purchase History

We collect this data history from publicly available records. To have your information removed, we recommend requesting removal directly through your county’s website.

Date Buyer Sale Price Title Company
$200,000 Crystal Clear Title Inc
Source: Public Records

Property History

We collect this data history from publicly available records. To have your information removed, we recommend requesting removal directly through your county’s website.

Date Event Price List to Sale Price per Sq Ft
12/08/2023 12/08/23 Sold $545,000 -9.0% $143 / Sq Ft
10/04/2023 10/04/23 Price Changed $599,000 -5.7% $158 / Sq Ft
09/07/2023 09/07/23 For Sale $635,000 -- $167 / Sq Ft
Source: Northern Great Lakes REALTORS® MLS

Agents Affiliated with this Home

  • Section Image
See All Agents

Map

Source: Northern Great Lakes REALTORS® MLS

MLS Number: 1915458

Northern Great Lakes REALTORS® MLS

APN: 05-001-344-10

Your Personal Tour Guide

Ask me questions while you tour the home.