
Julie Bellas
Responds Quickly
Keller Williams Realty
(774) 250-3156
62 Total Sales
2 in Whitman
$430K - $478K Price Range
Estimated Value: $516,000 - $562,000
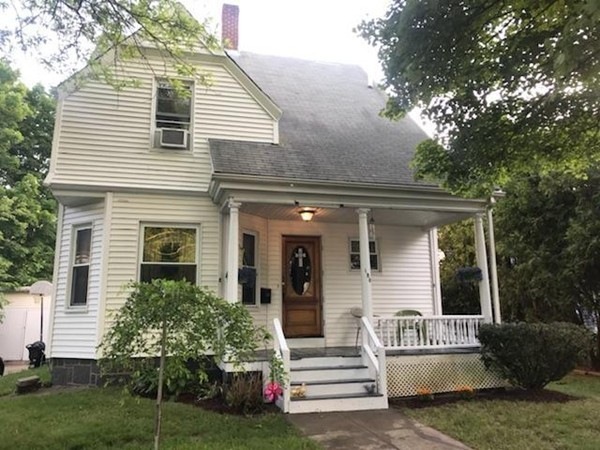
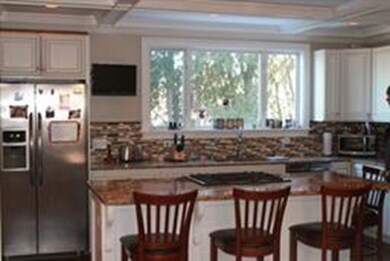
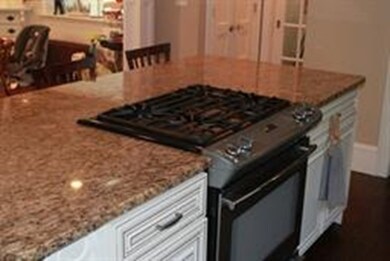
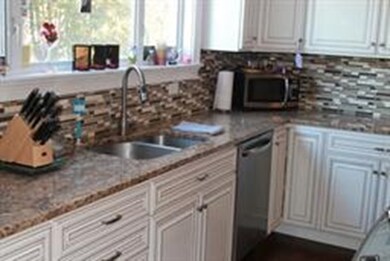
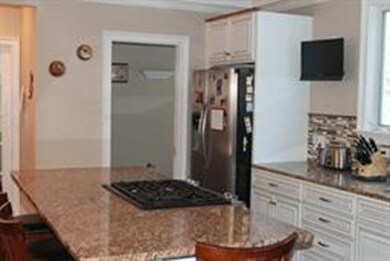
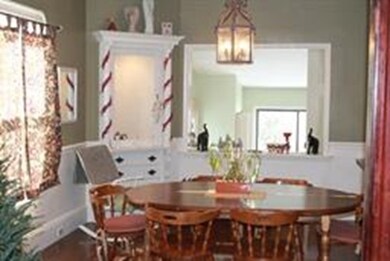
Finally a home in your price range with the upgrades, space and location that meet your criteria. This home offers all the beautiful wood work, built ins and charm of yesteryear with the open floor plan and flare of a modern home. The kitchen and dining room have been opened up with an LVL beam and offer a beautiful center island cook top granite kitchen with plenty of cabinet space and a tasteful backsplash. Step down to a back family room with a wood burning stove and a sliding door to a large and private back yard. Walk up attic is perfect for storage or future expansion. Other upgrades include plumbing, wiring and recessed lighting. Don't miss out on this great value!
Last Buyer's Agent
The Sarhanis Team
Preferred Properties Realty, LLC
We collect this data history from publicly available records. To have your information removed, we recommend requesting removal directly through your county’s website.
Julie Bellas
Keller Williams Realty
(774) 250-3156
62 Total Sales
2 in Whitman
$430K - $478K Price Range
Molly Walker
Coldwell Banker Realty - Scituate
(339) 666-4283
116 Total Sales
2 in Whitman
$424K - $465K Price Range
Marissa Amin
Amo Realty - Boston City Properties
(781) 236-7886
49 Total Sales
1 in Whitman
$430,000 Price
Leon Lopes
Compass
(339) 220-5156
93 Total Sales
1 in Whitman
$351,250 Price
Susan Kuphal
Realty Executives Boston West
(508) 593-9662
21 Total Sales
1 in Whitman
$575,000 Price
RW
Roger Woods
Old Town Real Estate, L L C
(774) 425-7425
37 Total Sales
2 in Whitman
$250K - $500K Price Range
We collect this data history from publicly available records. To have your information removed, we recommend requesting removal directly through your county’s website.
| Date | Buyer | Sale Price | Title Company |
|---|---|---|---|
| -- | None Available | ||
| $320,000 | -- | ||
| $198,000 | -- | ||
| $322,206 | -- |
We collect this data history from publicly available records. To have your information removed, we recommend requesting removal directly through your county’s website.
| Date | Status | Borrower | Loan Amount |
|---|---|---|---|
| Previous Owner | $20,000 | ||
| Previous Owner | $304,000 | ||
| Closed | $54,612 | ||
| Previous Owner | $330,000 | ||
| Previous Owner | $25,000 | ||
| Previous Owner | $25,000 |
We collect this data history from publicly available records. To have your information removed, we recommend requesting removal directly through your county’s website.
| Date | Event | Price | List to Sale | Price per Sq Ft |
|---|---|---|---|---|
| 07/31/2018 07/31/18 | Sold | $320,000 | -3.0% | $169 / Sq Ft |
| 06/19/2018 06/19/18 | Pending | -- | -- | -- |
| 06/06/2018 06/06/18 | For Sale | $329,900 | -- | $175 / Sq Ft |
We collect this data history from publicly available records. To have your information removed, we recommend requesting removal directly through your county’s website.
| Year | Tax Paid | Tax Assessment Tax Assessment Total Assessment is a certain percentage of the fair market value that is determined by local assessors to be the total taxable value of land and additions on the property. | Land | Improvement |
|---|---|---|---|---|
| 2025 | $6,088 | $464,000 | $194,600 | $269,400 |
| 2024 | $5,711 | $448,300 | $190,600 | $257,700 |
| 2023 | $5,570 | $410,500 | $174,600 | $235,900 |
| 2022 | $5,507 | $378,200 | $158,500 | $219,700 |
| 2021 | $5,121 | $330,400 | $133,400 | $197,000 |
| 2020 | $4,945 | $312,000 | $121,400 | $190,600 |
| 2019 | $4,656 | $302,700 | $121,400 | $181,300 |
| 2018 | $4,334 | $270,700 | $115,400 | $155,300 |
| 2017 | $4,082 | $270,700 | $115,400 | $155,300 |
| 2016 | $3,887 | $249,300 | $105,300 | $144,000 |
| 2015 | $3,892 | $249,300 | $105,300 | $144,000 |
N
Seller's Agent in 2018
Nicholas Medis
RE/MAX
70 Total Sales
T
Buyer's Agent in 2018
The Sarhanis Team
Preferred Properties Realty, LLC
Source: MLS Property Information Network (MLS PIN)
MLS Number: 72340530
APN: WHIT-000028C-000005-000004
Disclaimer: Certain information contained herein is derived from information provided by parties other than Homes.com. All information provided is deemed reliable, but is not guaranteed to be accurate and should be independently verified.
The property listing data and information, or the Images, set forth herein were provided to MLS Property Information Network, Inc. from third party sources, including sellers, lessors and public records, and were compiled by MLS Property Information Network, Inc. The property listing data and information, and the Images, are for the personal, non-commercial use of consumers having a good faith interest in purchasing or leasing listed properties of the type displayed to them and may not be used for any purpose other than to identify prospective properties which such consumers may have a good faith interest in purchasing or leasing. MLS Property Information Network, Inc. and its subscribers disclaim any and all representations and warranties as to the accuracy of the property listing data and information, or as to the accuracy of any of the Images, set forth herein.
Ask me questions while you tour the home.