
Kenneth Brodrick
Your Home Sold Guaranteed Real
(855) 449-7633
13 Total Sales
1 in Kyle
$408,000 Price
Estimated Value: $291,000 - $330,000
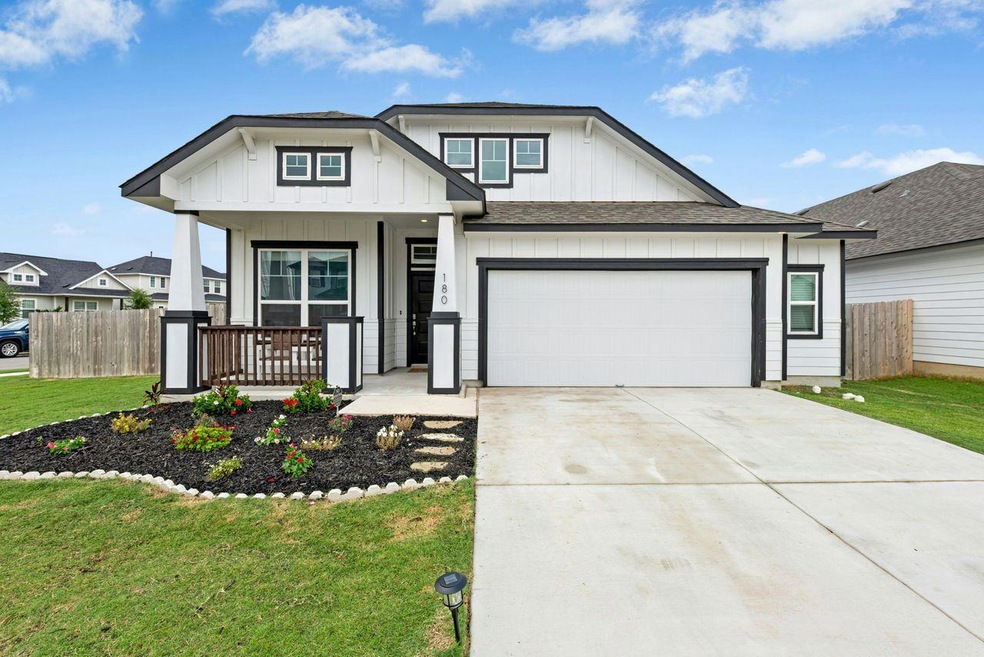
Discover the perfect blend of comfort and craftsmanship in this beautifully built 3-bedroom (plus office) , 2-bathroom home by quality driven and innovative builder, Chesmar Homes. Thoughtfully designed with a smart, open-concept floor plan, this home maximizes both space and style—ideal for everyday living and effortless entertaining.
Nestled on a generous oversized corner lot, the property offers enhanced privacy, curb appeal, and room to grow plus a covered patio and room to run and play. Inside, you’ll find modern finishes, a spacious kitchen with plentiful cabinets and oversized island, and a bright living area that flows seamlessly to the dining and outdoor spaces. The private office is wonderful for work-at-home options or for secondary living or as a guest space. Your spa-like primary suite has indulgent separate deep soaking tub for relaxing.
Whether you’re looking to relax or host, this home delivers exceptional value in a sought-after location.
Last Agent to Sell the Property
Coldwell Banker Realty Brokerage Phone: (512) 263-5655 License #0703107 Listed on: 07/05/2025
We collect this data history from publicly available records. To have your information removed, we recommend requesting removal directly through your county’s website.
Kenneth Brodrick
Your Home Sold Guaranteed Real
(855) 449-7633
13 Total Sales
1 in Kyle
$408,000 Price
Michelle Hendrix
eXp Realty, LLC
(866) 479-8052
112 Total Sales
3 in Kyle
$307K - $625K Price Range
Allison Pflaum
Keller Williams Realty
(737) 273-9879
218 Total Sales
44 in Kyle
$145K - $570K Price Range
Heidi Trevithick
JBGoodwin REALTORS WL
(844) 256-8688
56 Total Sales
1 in Kyle
$400,000 Price
Brandy Whitecotton
Allure Real Estate
(737) 205-1477
22 Total Sales
1 in Kyle
$325,000 Price
Chad Hardin
UCAN LLC
(737) 204-2059
113 Total Sales
15 in Kyle
$145K - $625K Price Range
We collect this data history from publicly available records. To have your information removed, we recommend requesting removal directly through your county’s website.
| Date | Buyer | Sale Price | Title Company |
|---|---|---|---|
| -- | Stewart Title | ||
| Garrigan Jennifer Beth | -- | None Listed On Document |
We collect this data history from publicly available records. To have your information removed, we recommend requesting removal directly through your county’s website.
| Date | Status | Borrower | Loan Amount |
|---|---|---|---|
| Previous Owner | $387,615 |
We collect this data history from publicly available records. To have your information removed, we recommend requesting removal directly through your county’s website.
| Date | Event | Price | List to Sale | Price per Sq Ft |
|---|---|---|---|---|
| 08/22/2025 08/22/25 | Sold | -- | -- | -- |
| 07/14/2025 07/14/25 | Price Changed | $319,900 | -3.0% | $196 / Sq Ft |
| 07/05/2025 07/05/25 | For Sale | $329,900 | -- | $202 / Sq Ft |
We collect this data history from publicly available records. To have your information removed, we recommend requesting removal directly through your county’s website.
| Year | Tax Paid | Tax Assessment Tax Assessment Total Assessment is a certain percentage of the fair market value that is determined by local assessors to be the total taxable value of land and additions on the property. | Land | Improvement |
|---|---|---|---|---|
| 2025 | $7,106 | $338,200 | $81,420 | $256,780 |
| 2024 | $76 | $342,470 | $82,840 | $259,630 |
| 2023 | $1,370 | $62,130 | $62,130 | $0 |
| 2022 | $1,686 | $70,200 | $70,200 | $0 |
Seller's Agent in 2025
Robin Coleman
Coldwell Banker Realty
(512) 757-5738
41 Total Sales
Seller Co-Listing Agent in 2025
Lauren Tindal
Coldwell Banker Realty
(512) 263-5655
25 Total Sales
Buyer's Agent in 2025
Derek Pflaum
LPT Realty, LLC
(512) 788-0038
26 Total Sales
Source: Unlock MLS (Austin Board of REALTORS®)
MLS Number: 8217903
APN: R182856
Disclaimer: Certain information contained herein is derived from information provided by parties other than Homes.com. All information provided is deemed reliable, but is not guaranteed to be accurate and should be independently verified.
Based on information from the Austin Board of REALTORS® (alternatively, from ACTRIS). Neither the Board nor ACTRIS guarantees or is in any way responsible for its accuracy. All data is provided “AS IS” and with all faults. Data maintained by the Board or ACTRIS may not reflect all real estate activity in the market.
Information being provided is for consumers’ personal, non-commercial use and may not be used for any purpose other than to identify prospective properties consumers may be interested in purchasing. All data is obtained from various sources and may not have been verified by broker or MLS GRID. Supplied Open House Information is subject to change without notice. All information should be independently reviewed and verified for accuracy. Properties may or may not be listed by the office/agent presenting the information. Some IDX listings have been excluded from this website.
Based on information submitted to the MLS GRID
Listings courtesy of Unlock MLS (Austin Board of REALTORS®) as distributed by MLS GRID
Ask me questions while you tour the home.