
Johnson Maliekkal
Realta Real Estate
(833) 554-1189
101 Total Sales
15 in Glenview
$110K - $490K Price Range

Estimated Value: $849,758 - $880,000
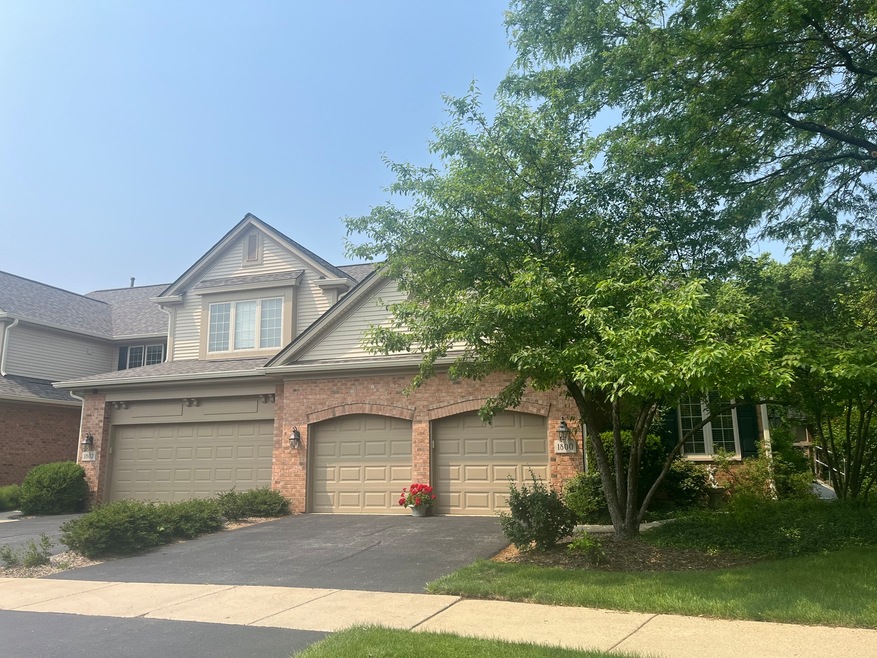
First floor primary and maintenance free living in Glenview! Welcome home to this 3bed/2.2bath end unit Heatherfield townhome with a brand new roof, brand new HVAC, new stainless steel appliances, finished basement, Trex decking, secluded maintenance free backyard, and so much more! Absolutely ideal layout with open concept eat-in kitchen to your grand great room and separate dining room or 1st floor office. You also have a convenient mud room with 1st floor laundry and attached 2 car garage. Your second floor has 2 expansive bedrooms and full bath along with an open loft area perfect for an office or recreation space. To top it off you have a finished basement with half bath, entertaining space, workshop and tons of storage. Maintenance free living with low HOAs walking to grocery shopping restaurants and more!
Last Agent to Sell the Property
@properties Christie's International Real Estate License #475166770 Listed on: 06/15/2023
We collect this data history from publicly available records. To have your information removed, we recommend requesting removal directly through your county’s website.
Johnson Maliekkal
Realta Real Estate
(833) 554-1189
101 Total Sales
15 in Glenview
$110K - $490K Price Range
Marla Schneider
Coldwell Banker Realty
(224) 258-0591
252 Total Sales
33 in Glenview
$100K - $1.9M Price Range
Mary Aloisio
@properties Christie's International Real Estate
(773) 365-9681
154 Total Sales
2 in Glenview
$187K - $785K Price Range
Kathy O'Sullivan
Berkshire Hathaway HomeServices Chicago
(224) 357-2459
67 Total Sales
5 in Glenview
$255K - $615K Price Range
Wendi Gordon Shelist
@properties Christie's International Real Estate
(833) 476-2514
85 Total Sales
2 in Glenview
$225K - $900K Price Range
Rohit Parti
Real Estate Shoppers Stop LLC
(253) 733-2130
36 Total Sales
3 in Glenview
$131K - $190K Price Range
We collect this data history from publicly available records. To have your information removed, we recommend requesting removal directly through your county’s website.
| Date | Buyer | Sale Price | Title Company |
|---|---|---|---|
| $725,000 | Proper Title | ||
| Connolly Robert B | -- | None Available | |
| Connolly Robert B | -- | -- | |
| Connolly Robert B | $349,000 | -- |
We collect this data history from publicly available records. To have your information removed, we recommend requesting removal directly through your county’s website.
| Date | Event | Price | List to Sale | Price per Sq Ft |
|---|---|---|---|---|
| 07/28/2023 07/28/23 | Sold | $725,000 | +3.7% | $357 / Sq Ft |
| 07/18/2023 07/18/23 | Pending | -- | -- | -- |
| 06/15/2023 06/15/23 | For Sale | $699,000 | -- | $344 / Sq Ft |
We collect this data history from publicly available records. To have your information removed, we recommend requesting removal directly through your county’s website.
| Year | Tax Paid | Tax Assessment Tax Assessment Total Assessment is a certain percentage of the fair market value that is determined by local assessors to be the total taxable value of land and additions on the property. | Land | Improvement |
|---|---|---|---|---|
| 2025 | $12,180 | $66,000 | $13,234 | $52,766 |
| 2024 | $12,180 | $61,000 | $9,000 | $52,000 |
| 2023 | $9,554 | $61,000 | $9,000 | $52,000 |
| 2022 | $9,554 | $61,000 | $9,000 | $52,000 |
| 2021 | $10,764 | $49,241 | $4,411 | $44,830 |
| 2020 | $11,348 | $49,241 | $4,411 | $44,830 |
| 2019 | $11,287 | $54,111 | $4,411 | $49,700 |
| 2018 | $12,080 | $52,525 | $3,859 | $48,666 |
| 2017 | $11,758 | $52,525 | $3,859 | $48,666 |
| 2016 | $10,270 | $52,832 | $3,859 | $48,973 |
| 2015 | $10,371 | $48,047 | $3,124 | $44,923 |
| 2014 | $10,203 | $48,047 | $3,124 | $44,923 |
| 2013 | $10,890 | $48,047 | $3,124 | $44,923 |
Seller's Agent in 2023
Pam MacPherson
@ Properties
(847) 508-8048
333 Total Sales
MH
Buyer's Agent in 2023
Mary Howey
Prime Residential Properties
(847) 721-1775
3 Total Sales
Source: Midwest Real Estate Data (MRED)
MLS Number: 11809271
APN: 04-23-104-014-0000
Disclaimer: Certain information contained herein is derived from information provided by parties other than Homes.com. All information provided is deemed reliable, but is not guaranteed to be accurate and should be independently verified.
All data is obtained from various sources and may not have been verified by broker or MLS GRID. Supplied Open House Information is subject to change without notice. All information should be independently reviewed and verified for accuracy. Properties may or may not be listed by the office/agent presenting the information. Some IDX listings have been excluded from this website.
Listings courtesy of Midwest Real Estate Data (MRED) as distributed by MLS GRID.
Based on information submitted to the MLS GRID
Ask me questions while you tour the home.