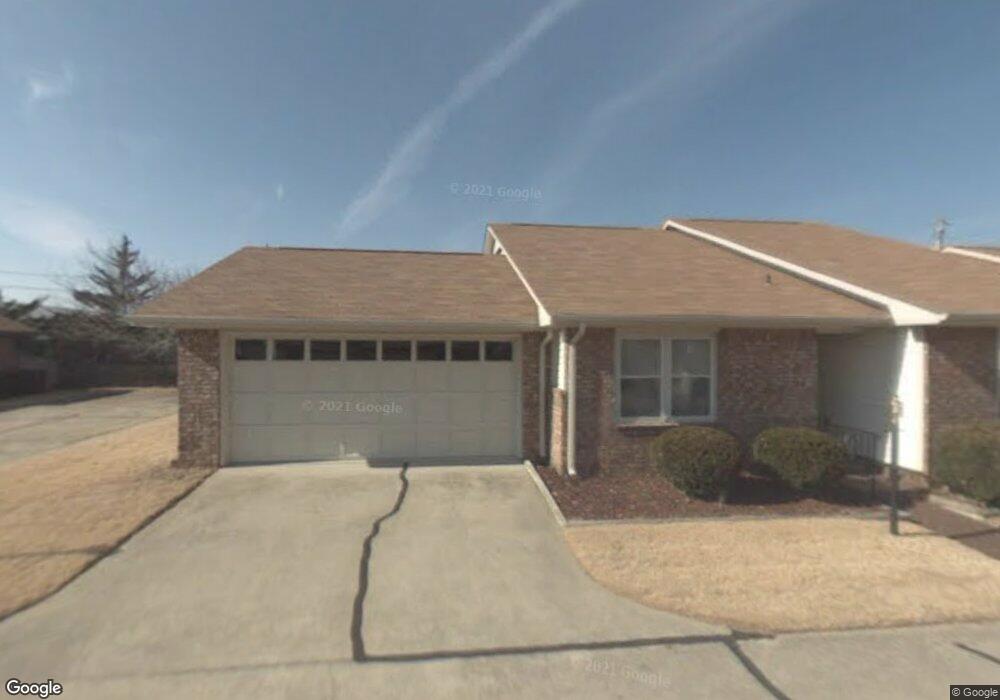
NOT LISTED FOR SALE

1800 Capps #6 Rd Harrison, AR 72601

Harrison Area
2 Beds
2 Baths
1,534 Sq Ft
1985 Built

Sale Details

Date Sold: October 3, 2012

Last sale price $110,000 $72 Per Sq Ft

27 Days on Market

Highlights

  • Attached Garage
  • Eat-In Kitchen
  • Patio
  • Forest Heights Elementary School Rated A-
  • Walk-In Closet
  • Landscaped

About This Home

As of October 2012

Spacious Condo Living! Large living room, large master bedroom, formal dining, and a breakfast nook. 2 car garage. Pool and clubhouse for your enjoyment!

Last Agent to Sell the Property

Melissa Collins

Weichert, REALTORS-Market Edge License #PB00069202 Listed on: 09/06/2012

Last Buyer's Agent

Melissa Collins

Weichert, REALTORS-Market Edge License #PB00069202 Listed on: 09/06/2012

Property Details

Home Type

  • Condominium

Year Built

  • Built in 1985

Parking

  • Attached Garage

Home Design

  • Brick Exterior Construction
  • Slab Foundation
  • Shingle Roof
  • Asphalt Roof
  • Vinyl Siding

Interior Spaces

  • 1,534 Sq Ft Home
  • Ceiling Fan
  • Attic Fan

Kitchen

  • Eat-In Kitchen
  • Electric Cooktop
  • Dishwasher

Bedrooms and Bathrooms

  • 2 Bedrooms
  • Walk-In Closet
  • 2 Full Bathrooms

Outdoor Features

  • Patio

Unit Details

  • Privacy Fence
  • Fenced
  • Landscaped

Utilities

  • Central Air
  • Heating Available
  • Electric Water Heater
  • Cable TV Available

Community Details

  • White Oak St Condo Subdivision

Property Details

Home Type

Condominium

Year Built

Built in 1985

Listing Details

  • Property Sub Type: Condominium
  • Prop. Type: Residential
  • Road Surface Type: Paved
  • Subdivision Name: White Oak St Condo
  • Directions: West on Capps Rd. Left at White Oak Station. Drive up hill by the pool.
  • Garage Yn: Yes
  • Year Built Details: 25 Years or older
  • Year Built: 1985
  • ResoPropertyType: Residential
  • Property Sub Type Additional: Condominium
  • Special Features: None
  • Year Built: 1985

Interior Features

  • Appliances: Dishwasher, Electric Cooktop, Electric Water Heater
  • Full Bathrooms: 2
  • Total Bedrooms: 2
  • Interior Amenities: Ceiling Fan(s), Eat-in Kitchen, Pantry, Walk-In Closet(s)
  • Living Area: 1534.0

Exterior Features

  • Fencing: Privacy, Fenced
  • Lot Features: Landscaped
  • Construction Type: Brick, Vinyl Siding
  • Foundation Details: Slab
  • Patio And Porch Features: Patio
  • Roof: Asphalt, Shingle

Garage/Parking

  • Attached Garage: Yes
  • Parking Features: Attached, Garage

Utilities

  • Cooling: Attic Fan, Central Air
  • Cooling Y N: Yes
  • Heating: Electric
  • Heating Yn: Yes
  • Utilities: Cable Available, Sewer Available, Water Available
  • Water Source: Public

Schools

  • Junior High Dist: Harrison

Lot Info

  • Zoning: N
  • ResoLotSizeUnits: Acres
Create a Home Valuation Report for This Property
The Home Valuation Report is an in-depth analysis detailing your home's value as well as a comparison with similar homes in the area

Property History

We collect this data history from publicly available records. To have your information removed, we recommend requesting removal directly through your county’s website.

Date Event Price List to Sale Price per Sq Ft
10/03/2012 10/03/12 Sold $110,000 -8.3% $72 / Sq Ft
09/06/2012 09/06/12 For Sale $119,900 -- $78 / Sq Ft
Source: ArkansasOne MLS

Agents Affiliated with this Home

  • Section Image
See All Agents

Map

Source: ArkansasOne MLS

MLS Number: H128987

ArkansasOne MLS
Your Personal Tour Guide

Ask me questions while you tour the home.