KM
Seller's Agent in 2022
Kelly McKenzie
Inactive Office
Estimated Value: $124,000 - $174,000
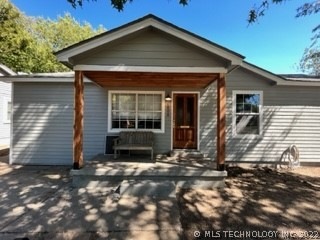
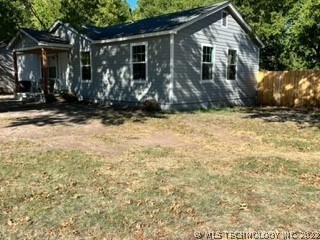
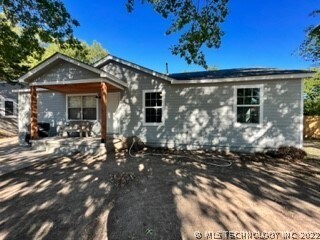
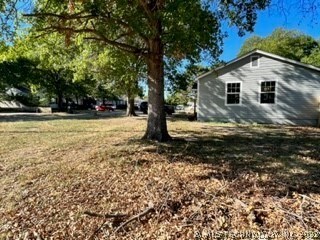
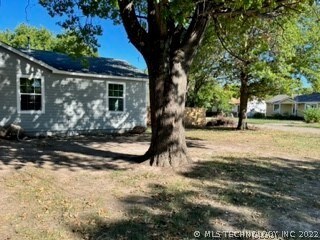
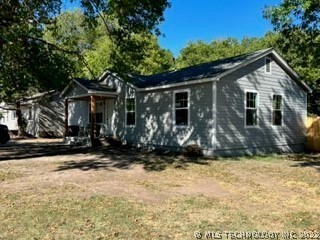
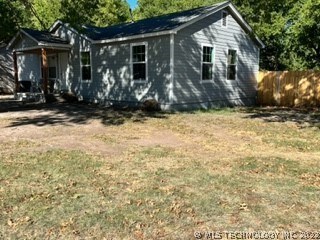
Check out this gorgeous new listing!! This property will NOT LAST LONG!! Super cute 3-bedroom 2 bath home has it all!! This home is COMPLETLY remolded from the ground up! Property features all new appliances including refrigerator, new vinyl flooring, new insulation throughout the home, all new electrical wiring, all new pluming, new HVAC system with new duct work, new hot water heater, huge laundry room, spacious open concept living area, can lighting throughout the home, and a beautifully tiled walk-in shower with gorgeous glass pane wall. This is only a few of the amazing features that are in this home. You have got to see the butcher block counter tops in the open concept kitchen, includes a custom butcher block utility cutting board that fits perfectly into a gorgeous new copper sink!! This property is in a quiet neighborhood on a massive corner lot. The back yard is large enough to add a pool with deck and even a shop! Hurry this beautiful property won't last long!!!
Last Agent to Sell the Property
Kelly McKenzie
Inactive Office License #202449 Listed on: 09/26/2022
Last Buyer's Agent
Lacey Reames
Inactive Office License #178706
We collect this data history from publicly available records. To have your information removed, we recommend requesting removal directly through your county’s website.
We collect this data history from publicly available records. To have your information removed, we recommend requesting removal directly through your county’s website.
| Date | Buyer | Sale Price | Title Company |
|---|---|---|---|
| $155,000 | Stewart Title Guaranty Company | ||
| Courter Christopher | $65,000 | Stewart Title | |
| Vaughan James C | $52,000 | -- | |
| Fritts Kelley | $35,500 | -- | |
| Hix, Delbert W Trustee | -- | -- | |
| Hix Delbert W | $24,000 | -- |
We collect this data history from publicly available records. To have your information removed, we recommend requesting removal directly through your county’s website.
| Date | Status | Borrower | Loan Amount |
|---|---|---|---|
| Open | $160,580 | ||
| Previous Owner | Vaughan James C | $51,592 |
We collect this data history from publicly available records. To have your information removed, we recommend requesting removal directly through your county’s website.
| Date | Event | Price | List to Sale | Price per Sq Ft | Prior Sale |
|---|---|---|---|---|---|
| 12/02/2022 12/02/22 | Sold | $155,000 | -16.2% | $135 / Sq Ft | |
| 10/29/2022 10/29/22 | Pending | -- | -- | -- | |
| 10/24/2022 10/24/22 | Price Changed | $185,000 | -7.3% | $161 / Sq Ft | |
| 09/26/2022 09/26/22 | For Sale | $199,500 | +206.9% | $173 / Sq Ft | |
| 07/01/2022 07/01/22 | Sold | $65,000 | +30.0% | $59 / Sq Ft | View Prior Sale |
| 06/01/2022 06/01/22 | Pending | -- | -- | -- | |
| 06/01/2022 06/01/22 | For Sale | $50,000 | -- | $45 / Sq Ft |
We collect this data history from publicly available records. To have your information removed, we recommend requesting removal directly through your county’s website.
| Year | Tax Paid | Tax Assessment Tax Assessment Total Assessment is a certain percentage of the fair market value that is determined by local assessors to be the total taxable value of land and additions on the property. | Land | Improvement |
|---|---|---|---|---|
| 2025 | $1,725 | $17,287 | $1,200 | $16,087 |
| 2024 | $1,726 | $16,622 | $1,200 | $15,422 |
| 2023 | $1,659 | $18,600 | $1,200 | $17,400 |
| 2022 | $669 | $6,993 | $1,200 | $5,793 |
| 2021 | $672 | $6,660 | $1,200 | $5,460 |
| 2020 | $713 | $7,173 | $720 | $6,453 |
| 2019 | $696 | $7,173 | $720 | $6,453 |
| 2018 | $723 | $7,327 | $720 | $6,607 |
| 2017 | $684 | $7,481 | $720 | $6,761 |
| 2016 | $713 | $7,651 | $697 | $6,954 |
| 2015 | $560 | $7,287 | $354 | $6,933 |
| 2014 | $621 | $6,940 | $350 | $6,590 |
KM
Seller's Agent in 2022
Kelly McKenzie
Inactive Office

Seller's Agent in 2022
Rebecca Gleason
1 Oak Real Estate Co
(580) 630-5448
88 Total Sales
LR
Buyer's Agent in 2022
Lacey Reames
Inactive Office
Source: MLS Technology
MLS Number: 2234113
APN: 0090-00-002-016-0-001-00
Disclaimer: Certain information contained herein is derived from information provided by parties other than Homes.com. All information provided is deemed reliable, but is not guaranteed to be accurate and should be independently verified.
IDX information is provided exclusively for personal, non-commercial use, and may not be used for any purpose other than to identify prospective properties consumers may be interested in purchasing.
Information is deemed reliable but not guaranteed.
Ask me questions while you tour the home.