
Brandy Wuensch
Responds Quickly
City View Realty
(737) 241-2732
30 Total Sales
1 in East Cesar Chavez
$725,000 Price
Estimated Value: $289,899
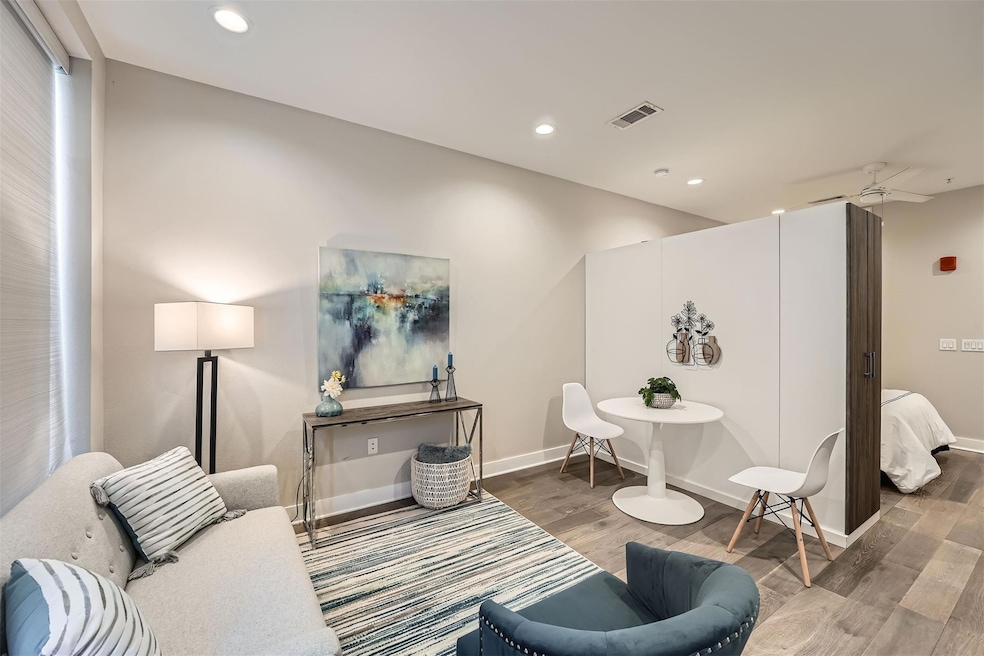
Live in the heart of East Austin at Fourth & Condos, where modern design meets unbeatable walkability. Steps from Whole Foods, Target, Whisler’s, Lazarus Brewing, and a host of local favorites, this studio puts you right in the middle of everything. Inside, high ceilings and expansive windows amplify the natural light, while warm wood floors and custom closets make the most of the smart layout. The kitchen pops with stainless appliances, quartz counters, and a modern tile backsplash. Kick back with courtyard views from your living space or unwind on your private patio. The bathroom features a walk-in shower wrapped in custom tile for that clean, contemporary feel. Residents enjoy top-notch amenities including a pool, gym, EV chargers, guest suites, conference room, dog wash station, and more. Fridge, washer, and dryer convey. This is East Austin living—stylish, connected, and ready now.
Last Agent to Rent the Property
Christies Intl Real Estate Lone Star Brokerage Phone: (512) 368-8078 License #0679864 Listed on: 07/12/2025
Last Renter's Agent
Non Member
Non Member License #785011
We collect this data history from publicly available records. To have your information removed, we recommend requesting removal directly through your county’s website.
Brandy Wuensch
City View Realty
(737) 241-2732
30 Total Sales
1 in East Cesar Chavez
$725,000 Price
Elsa Decker
Moreland Properties
(888) 623-6324
50 Total Sales
1 in East Cesar Chavez
$757,000 Price
Alyse Black
Heart Of Austin Homes
(737) 204-7305
129 Total Sales
1 in East Cesar Chavez
$710,000 Price
Cory Culpepper
Douglas Elliman Real Estate
(877) 760-4395
37 Total Sales
2 in East Cesar Chavez
$500K - $1M Price Range
Adam Zell
Compass RE Texas, LLC
(855) 329-4291
352 Total Sales
1 in East Cesar Chavez
$747,500 Price
LC Nino
Realty of America, LLC
(737) 300-9256
39 Total Sales
1 in East Cesar Chavez
$525,000 Price
We collect this data history from publicly available records. To have your information removed, we recommend requesting removal directly through your county’s website.
| Date | Buyer | Sale Price | Title Company |
|---|---|---|---|
| -- | Heritage Title | ||
| Dearteaga Patricia | -- | None Available |
We collect this data history from publicly available records. To have your information removed, we recommend requesting removal directly through your county’s website.
| Date | Status | Borrower | Loan Amount |
|---|---|---|---|
| Open | $384,750 | ||
| Previous Owner | Dearteaga Patricia | $262,870 |
We collect this data history from publicly available records. To have your information removed, we recommend requesting removal directly through your county’s website.
| Date | Event | Price | List to Sale | Price per Sq Ft | Prior Sale |
|---|---|---|---|---|---|
| 09/01/2025 09/01/25 | Rented | $1,500 | 0.0% | -- | |
| 08/20/2025 08/20/25 | Under Contract | -- | -- | -- | |
| 08/05/2025 08/05/25 | Price Changed | $1,500 | -9.1% | $3 / Sq Ft | |
| 07/12/2025 07/12/25 | For Rent | $1,650 | -8.3% | -- | |
| 05/05/2023 05/05/23 | Rented | $1,800 | 0.0% | -- | |
| 04/14/2023 04/14/23 | Under Contract | -- | -- | -- | |
| 04/08/2023 04/08/23 | For Rent | $1,800 | 0.0% | -- | |
| 04/13/2022 04/13/22 | Sold | -- | -- | -- | View Prior Sale |
| 03/12/2022 03/12/22 | Pending | -- | -- | -- | |
| 03/11/2022 03/11/22 | For Sale | $349,900 | +12.9% | $683 / Sq Ft | |
| 08/12/2021 08/12/21 | Sold | -- | -- | -- | View Prior Sale |
| 07/30/2021 07/30/21 | Pending | -- | -- | -- | |
| 07/13/2021 07/13/21 | For Sale | $310,000 | -- | $605 / Sq Ft |
We collect this data history from publicly available records. To have your information removed, we recommend requesting removal directly through your county’s website.
| Year | Tax Paid | Tax Assessment Tax Assessment Total Assessment is a certain percentage of the fair market value that is determined by local assessors to be the total taxable value of land and additions on the property. | Land | Improvement |
|---|---|---|---|---|
| 2025 | $4,617 | $228,894 | $463 | $228,431 |
| 2023 | $3,952 | $336,002 | $463 | $335,539 |
| 2022 | $6,187 | $313,290 | $463 | $312,827 |
| 2021 | $5,418 | $248,900 | $324 | $248,576 |
| 2020 | $5,357 | $249,745 | $32,389 | $217,356 |
Landlord's Agent in 2025
Lindsey Hicks
Christies Intl Real Estate Lone Star
(512) 944-4348
1 in this area
48 Total Sales
NM
Tenant's Agent in 2025
Non Member
Non Member
Seller's Agent in 2022
Jacquelyn Giorlando
Urbanspace
(504) 430-5403
1 in this area
14 Total Sales
AM
Seller's Agent in 2021
April Mitchell
Keller Williams, LLC
Source: Unlock MLS (Austin Board of REALTORS®)
MLS Number: 5669441
APN: 920631
Disclaimer: Certain information contained herein is derived from information provided by parties other than Homes.com. All information provided is deemed reliable, but is not guaranteed to be accurate and should be independently verified.
Based on information from the Austin Board of REALTORS® (alternatively, from ACTRIS). Neither the Board nor ACTRIS guarantees or is in any way responsible for its accuracy. All data is provided “AS IS” and with all faults. Data maintained by the Board or ACTRIS may not reflect all real estate activity in the market.
Information being provided is for consumers’ personal, non-commercial use and may not be used for any purpose other than to identify prospective properties consumers may be interested in purchasing. All data is obtained from various sources and may not have been verified by broker or MLS GRID. Supplied Open House Information is subject to change without notice. All information should be independently reviewed and verified for accuracy. Properties may or may not be listed by the office/agent presenting the information. Some IDX listings have been excluded from this website.
Based on information submitted to the MLS GRID
Listings courtesy of Unlock MLS (Austin Board of REALTORS®) as distributed by MLS GRID
Ask me questions while you tour the home.