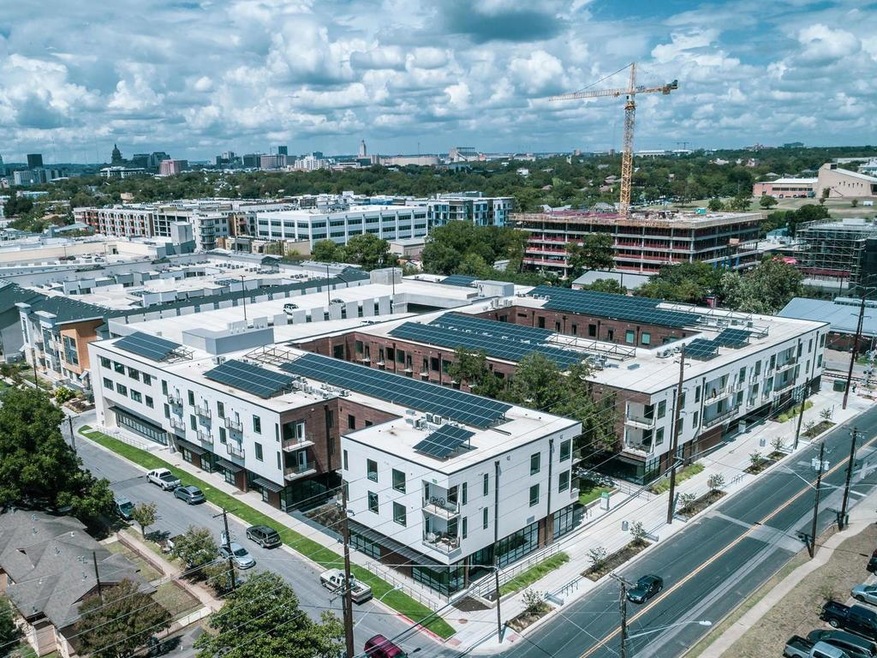
NOT LISTED FOR SALE

Estimated Value: $257,000 - $380,000

1 Bed
1 Bath
735 Sq Ft
671 Sq Ft Lot

Sale Details

Date Sold: November 8, 2024

Current estimated payment $2,589 / mo

285 Days on Market

Highlights

  • Fitness Center
  • North Carolina Healthy Built Homes
  • Wood Flooring
  • City View
  • Clubhouse
  • Main Floor Primary Bedroom

About This Home

As of November 2024

This beautiful 1-bed/ 1-bath condo is one-of-a-kind! What makes it even better is that this unit is brand new, and the Seller is primed to work with you and their preferred lender to get you the best possible rates and pay the title policy. With 1-bed options starting at $396K, you have several great options to choose from. Unit 297 is situated on the southwest part of the building with a generous entryway, wide-plank oak flooring, exposed steel posts, tons of natural light, a highly functional kitchen, brand new appliances, and large
kitchen eat-in bar with a built-in desk nook. The bedroom size is ample and includes a very spacious walk-in closet. In the bathroom, enjoy an oversized walk-in shower, generous vanity and washer/ dryer tucked around the corner. Unlike other units in the building, your unit comes with one reserved, covered parking space behind the privacy gate, with additional reserved parking spaces available, and the option of a
60+SF air-conditioned storage unit located on the 1st floor. Fourth and is a mixed-use low-rise walking distance to restaurants, stores (like Target and Whole Foods), breweries, and so much entertainment that East Austin has to offer. The building offers multiple amenities including a full-time manager onsite, security, gym, pool, outdoor lounge, private guest suites, dog wash station, club room, conference room, package lockers, and endless green features. This is a very unique opportunity!

Last Agent to Sell the Property

Macy Riley

Engel & Volkers Austin Brokerage Phone: (512) 708-0712 License #0622569 Listed on: 12/26/2023

Engel & Volkers Austin

Last Buyer's Agent

Joanne Gamel

Douglas Elliman Real Estate License #0765420

Douglas Elliman Real Estate

Property Details

Home Type

  • Condominium

Est. Annual Taxes

  • $4,063

Year Built

  • Built in 2018 | Remodeled

Lot Details

  • South Facing Home
  • Property is in excellent condition

HOA Fees

  • $450 Monthly HOA Fees

Parking

  • 2 Car Garage
  • Electric Gate
  • Assigned Parking
  • Community Parking Structure

Home Design

  • Membrane Roofing
  • Concrete Siding
  • Masonry Siding

Interior Spaces

  • 735 Sq Ft Home
  • 1-Story Property
  • Recessed Lighting
  • Double Pane Windows
  • Insulated Windows
  • Living Room
  • City Views

Kitchen

  • Eat-In Kitchen
  • Breakfast Bar
  • Electric Oven
  • Electric Cooktop
  • Microwave
  • Dishwasher
  • Stone Countertops

Flooring

  • Wood
  • Tile

Bedrooms and Bathrooms

  • 1 Primary Bedroom on Main
  • Walk-In Closet
  • 1 Full Bathroom
  • Walk-in Shower

Laundry

  • Laundry in Bathroom
  • Washer and Dryer

Home Security

Accessible Home Design

  • Accessible Common Area

Eco-Friendly Details

  • North Carolina Healthy Built Homes
  • Sustainability products and practices used to construct the property include see remarks
  • Energy-Efficient Construction
  • Energy-Efficient Lighting
  • Energy-Efficient Insulation

Schools

  • Zavala Elementary School
  • Martin Middle School
  • Eastside Early College High School

Utilities

  • Central Heating and Cooling System
  • High Speed Internet

Listing and Financial Details

  • Assessor Parcel Number 02040814780000

Community Details

Overview

  • Association fees include common area maintenance, insurance, landscaping, ground maintenance
  • Fourth& Condo Association
  • Fourth & Condos Subdivision

Amenities

  • Community Barbecue Grill
  • Clubhouse
  • Meeting Room
  • Package Room
  • Community Mailbox
  • Bike Room

Recreation

  • Fitness Center
  • Community Pool

Pet Policy

  • Pet Amenities

Security

  • Resident Manager or Management On Site
  • Controlled Access
  • Carbon Monoxide Detectors
  • Fire and Smoke Detector
  • Fire Sprinkler System
  • Fire Escape

Property Details

Home Type

Condominium

Est. Annual Taxes

$4,063

Year Built

Built in 2018 | Remodeled

Lot Details

671 Sq Ft Lot

HOA Fees

$450 per month

Parking

2

Listing Details

  • Property Type: Residential
  • Property Sub Type: Condominium
  • Year Built: 2018
  • Additional Parcels: No
  • Direction Faces: South
  • Directions: Fourth& is located on 4th & Chicon.
  • Disclosures: None
  • Fencing: None
  • Garage Spaces: 2
  • Green Energy Efficient: Construction, Healthy Living Features, Insulation, Lighting, Materials, Sustainability
  • Green Sustainability: See Remarks
  • Levels: One
  • Living Area: 735
  • Other Structures: None
  • Special Listing Conditions: Standard
  • Attribution Contact: (512) 708-0712
  • Attribution Contact: (512) 708-0712
  • ETJ Extra Territorial Jurdn: No
  • Estimated Taxes: 7217.00
  • FEMA Flood Plain: No
  • Current Price Lot Size Squ: 601.88
  • Current Price By Living Ar: 549.32
  • Current Price By Original : 0.90
  • List Price Lot Size Square: 639.52
  • List Price By Living Area: 583.67
  • List Price By Original Lis: 0.95
  • Restrictions: None
  • Tax Exemptions: None
  • Unit Style: 1st Floor Entry,Low Rise (1-3 Stories),Single level Floor Plan,Elevator,End Unit
  • Special Features: None

Interior Features

  • Interior Amenities: Breakfast Bar, Stone Counters, Eat-in Kitchen, Primary Bedroom on Main, Recessed Lighting, Walk-In Closet(s)
  • View: City
  • Flooring: Tile, Wood
  • Accessibility Features: Common Area
  • Appliances: Dishwasher, Electric Cooktop, Microwave, Electric Oven, Refrigerator, Washer/Dryer
  • Main Level Bedrooms: 1
  • Property Condition: Updated/Remodeled, Excellent
  • Security Features: Carbon Monoxide Detector(s), Fire Alarm, Fire Escape, Fire Sprinkler System
  • Window Features: Double Pane Windows, Insulated Windows
  • ResoLivingAreaSource: Plans
  • Laundry Location: In Bathroom

Beds/Baths

  • Full Bathrooms: 1
  • Bedrooms: 1

Exterior Features

  • Exterior Features: None
  • Roof: Membrane
  • Foundation: See Remarks
  • Patio And Porch Features: None
  • Pool Features: None
  • Private Pool: No
  • Waterfront Features: None
  • Waterfront: No

Garage/Parking

  • Total Covered Spaces: 2
  • Parking Features: Assigned, Electric Gate, Garage
  • Total Parking Spaces: 2

Utilities

  • Sewer: Public Sewer
  • Utilities: Electricity Available, High Speed Internet, Sewer Available, Water Available
  • Heating: Central
  • Water Source: Public
  • Cooling: Central Air

Condo/Co-op/Association

  • HOA Fee Includes: Common Area Maintenance, Insurance, Landscaping, Maintenance Grounds
  • Association Fee Frequency: Monthly
  • Association Fee: 450

Association/Amenities

  • Association Name: Fourth& Condo
  • Association: Yes
  • Community Features: BBQ Pit/Grill, Bike Storage/Locker, Clubhouse, Cluster Mailbox, Conference/Meeting Room, Controlled Access, Fitness Center, Garage Parking, High Speed Internet, Package Service, Pet Amenities, Pool, Property Manager On-Site

Schools

  • Elementary School: Zavala
  • High School: Eastside Early College
  • Middle/Junior School: Martin
  • Junior High Dist: Austin ISD

Lot Info

  • Lot Features: Corner Lot
  • Parcel Number: 02040814780000
  • Lot Size Acres: 0.0154
  • Lot Size Sq Ft: 670.82
  • Subdivision Name: Fourth & Condos

Building Info

  • Construction Materials: Concrete, Masonry – All Sides
  • New Construction: No

Tax Info

  • Tax Year: 2023
  • Tax Annual Amount: 4063.19
  • Tax Filled Sqft Total: 707
  • Tax Rate: 1.80920000000000

Ownership History

We collect this data history from publicly available records. To have your information removed, we recommend requesting removal directly through your county’s website.

Date Name Owned For Owner Type

Purchase Details

Listed on
Dec 26, 2023
Closed on
Nov 8, 2024
Sold by
Bought by
Seller's Agent
Macy Riley
Engel & Volkers Austin
Buyer's Agent
Joanne Gamel
Douglas Elliman Real Estate
List Price
$450,000
Views
527
Current Estimated Value
$317,442

Home Financials for this Owner

Home Financials are based on the most recent Mortgage that was taken out on this home.
Avg. Annual Appreciation
-13.05%
Original Mortgage
$391,638
Interest Rate
0.0516%
Mortgage Type
New Conventional
Source: Public Records
Create a Home Valuation Report for This Property
The Home Valuation Report is an in-depth analysis detailing your home's value as well as a comparison with similar homes in the area

Home Values in the Area

Source: Public Records

Average Home Value in this Area


Source: Public Records

Purchase History

We collect this data history from publicly available records. To have your information removed, we recommend requesting removal directly through your county’s website.

Date Buyer Sale Price Title Company
-- Stewart Title Austin Incorpora
Source: Public Records

Mortgage History

We collect this data history from publicly available records. To have your information removed, we recommend requesting removal directly through your county’s website.

Date Status Borrower Loan Amount
Open $391,638
Previous Owner $234,250
Source: Public Records

Property History

We collect this data history from publicly available records. To have your information removed, we recommend requesting removal directly through your county’s website.

Date Event Price List to Sale Price per Sq Ft
11/08/2024 11/08/24 Sold -- -- --
09/02/2024 09/02/24 Price Changed $429,000 -0.7% $584 / Sq Ft
06/13/2024 06/13/24 Price Changed $432,000 -0.7% $588 / Sq Ft
05/17/2024 05/17/24 Price Changed $435,000 -0.6% $592 / Sq Ft
04/12/2024 04/12/24 Price Changed $437,500 -0.3% $595 / Sq Ft
01/22/2024 01/22/24 Price Changed $439,000 -2.4% $597 / Sq Ft
12/26/2023 12/26/23 For Sale $450,000 -- $612 / Sq Ft
Source: Unlock MLS (Austin Board of REALTORS®)

Tax History

We collect this data history from publicly available records. To have your information removed, we recommend requesting removal directly through your county’s website.

Year Tax Paid Tax Assessment Tax Assessment Total Assessment is a certain percentage of the fair market value that is determined by local assessors to be the total taxable value of land and additions on the property. Land Improvement
2025 $4,752 $328,398 $671 $327,727
2023 $7,449 $224,579 $671 $223,908
2022 $4,131 $209,191 $671 $208,520
2021 $7,217 $331,538 $470 $331,068
2020 $6,621 $308,700 $46,987 $261,713
Source: Public Records

Agents Affiliated with this Home

  • Section Image
  • Section Image
See All Agents

Map

Source: Unlock MLS (Austin Board of REALTORS®)

MLS Number: 4350600

Unlock MLS (Austin Board of REALTORS®)

APN: 920676

Your Personal Tour Guide

Ask me questions while you tour the home.