
Lisa Jackson
Dwelli
(678) 952-1528
20 Total Sales
2 in McDonough
$395,000 Price Range
Estimated Value: $363,795
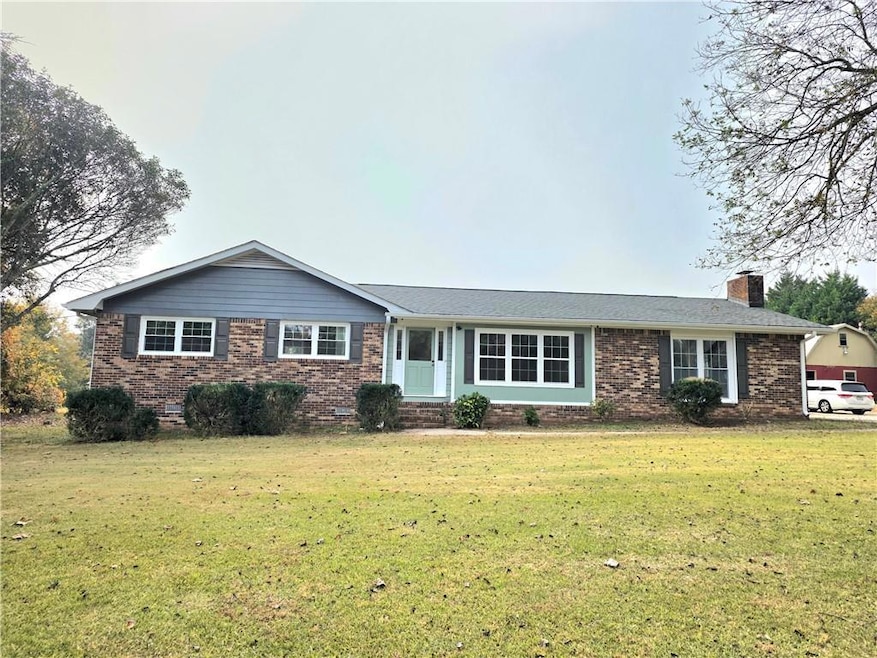
Beautifully Updated Brick Home on Large Lot – Prime McDonough Location Don’t miss this fully updated brick home on a spacious, open lot along Highway 81 E. Enjoy modern living with new flooring, renovated bathrooms, and a stylish updated kitchen. The open layout offers a bright, fresh feel throughout. This property is perfect for renters who need extra land—great for outdoor activities, equipment, or simply enjoying the added privacy. Despite the wide-open space, the home is just a short drive from restaurants, grocery stores, and everyday shopping a few blocks down the road, offering unmatched convenience. Key Features:
• Updated brick home with modern finishes
• Large open lot with plenty of usable space
• Renovated kitchen and bathrooms
• Contemporary flooring throughout
• Near dining, grocery, and retail along Highway 81
• Easy access to major McDonough routes Move-in ready and hard to find with this much land—schedule a showing today!
Last Agent to Rent the Property
Giason Realty Company License #345495 Listed on: 11/18/2025
We collect this data history from publicly available records. To have your information removed, we recommend requesting removal directly through your county’s website.
Lisa Jackson
Dwelli
(678) 952-1528
20 Total Sales
2 in McDonough
$395,000 Price Range
Kent Miller
RE/MAX Advantage
(470) 558-0850
202 Total Sales
8 in McDonough
$192K - $369K Price Range
Kelly King
Coldwell Banker Realty
(833) 366-8514
68 Total Sales
2 in McDonough
$275,000 Price Range
The Dana Durham Group
Keller Williams Realty Atl. Partners
(866) 261-6642
71 Total Sales
2 in McDonough
$757,500 Price Range
Melinda Maxwell
Keller Williams Realty
(678) 952-0068
72 Total Sales
2 in McDonough
$178,000 Price Range
Brittany Watson
Coldwell Banker Bullard Realty
(833) 412-2629
17 Total Sales
2 in McDonough
$185K - $380K Price Range
We collect this data history from publicly available records. To have your information removed, we recommend requesting removal directly through your county’s website.
| Date | Buyer | Sale Price | Title Company |
|---|---|---|---|
| $400,000 | -- |
We collect this data history from publicly available records. To have your information removed, we recommend requesting removal directly through your county’s website.
| Date | Status | Borrower | Loan Amount |
|---|---|---|---|
| Open | $300,000 |
We collect this data history from publicly available records. To have your information removed, we recommend requesting removal directly through your county’s website.
| Date | Event | Price | List to Sale | Price per Sq Ft |
|---|---|---|---|---|
| 12/26/2025 12/26/25 | Rented | $2,000 | -4.8% | -- |
| 12/05/2025 12/05/25 | Price Changed | $2,100 | -12.5% | $1 / Sq Ft |
| 11/18/2025 11/18/25 | For Rent | $2,400 | -- | -- |
We collect this data history from publicly available records. To have your information removed, we recommend requesting removal directly through your county’s website.
| Year | Tax Paid | Tax Assessment Tax Assessment Total Assessment is a certain percentage of the fair market value that is determined by local assessors to be the total taxable value of land and additions on the property. | Land | Improvement |
|---|---|---|---|---|
| 2025 | $4,795 | $120,280 | $17,680 | $102,600 |
| 2024 | $4,795 | $116,040 | $16,200 | $99,840 |
| 2023 | $4,364 | $112,720 | $15,600 | $97,120 |
| 2022 | $3,561 | $91,800 | $14,400 | $77,400 |
| 2021 | $2,883 | $74,120 | $12,360 | $61,760 |
| 2020 | $2,760 | $70,920 | $11,640 | $59,280 |
| 2019 | $2,625 | $67,400 | $11,040 | $56,360 |
| 2018 | $2,398 | $61,480 | $10,200 | $51,280 |
| 2016 | $533 | $50,240 | $9,000 | $41,240 |
| 2015 | -- | $46,800 | $10,360 | $36,440 |
| 2014 | -- | $37,560 | $10,360 | $27,200 |
T
Landlord's Agent in 2025
TUOI NGUYEN
Giason Realty Company
(470) 218-3311
8 Total Sales
Source: First Multiple Listing Service (FMLS)
MLS Number: 7682501
APN: 0124-01-011-000
Listings identified with the FMLS IDX logo come from FMLS and are held by brokerage firms other than the owner of this website. The listing brokerage is identified in any listing details. Information is deemed reliable but is not guaranteed. If you believe any FMLS listing contains material that infringes your copyrighted work please visit www.fmls.com/dmca to review our DMCA policy and learn how to submit a takedown request. © 2026 First Multiple Listing Service, Inc.
Disclaimer: Certain information contained herein is derived from information provided by parties other than Homes.com. All information provided is deemed reliable, but is not guaranteed to be accurate and should be independently verified.
Ask me questions while you tour the home.