
Richard Bradbury
High Country Real Estate
(541) 407-3388
66 Total Sales
28 in Lakeview
$20K - $500K Price Range

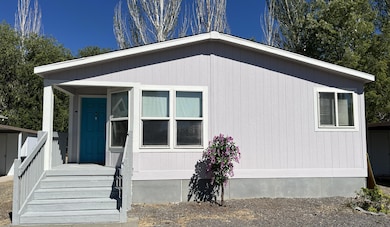
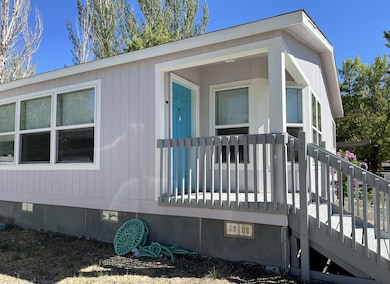
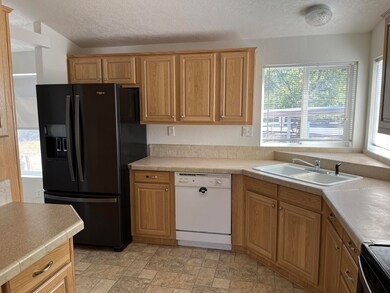
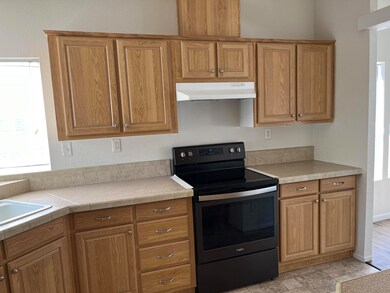
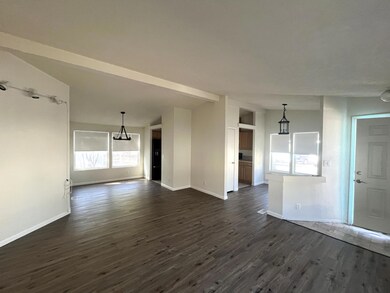
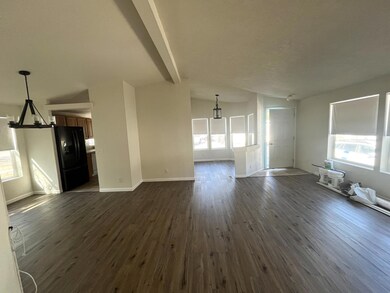
2005 Manufactured home in park--NO SPACE RENT!!! The space rent in this park is over $400 per month. Because the lot is owned with the home, you will never pay space rent!! THIS PHOME IS PRICED $18,740 BELOW ASSESSED VALUE! This is a lovely 3 bedroom, 2 bath manufactured home located in Western Villa Park. There is a $175/mo. park fee, which includes, water/sewer, garbage collection, and snow removal. The entire home is freshly painted inside and out, and new laminate flooring has been installed. The kitchen is spacious with a large pantry cupboard for convenience. There is also a carport and a storage building. See this affordable home today! Broker Owned
Last Agent to Sell the Property
Susie Cahill
Honker Realty License #910600167 Listed on: 08/28/2024
Last Buyer's Agent
Susie Cahill
Honker Realty License #910600167 Listed on: 08/28/2024
Richard Bradbury
High Country Real Estate
(541) 407-3388
66 Total Sales
28 in Lakeview
$20K - $500K Price Range
Susie Cahill
Honker Realty
(541) 407-8822
60 Total Sales
44 in Lakeview
$8K - $250K Price Range
Emma Villagrana
Honker Realty
(541) 275-6328
60 Total Sales
35 in Lakeview
$34K - $395K Price Range
Justin Sparks
Coldwell Banker Holman Premier
(541) 981-5868
53 Total Sales
2 in Lakeview
$234,500 Price Range
Brittany Gibbs
MOVE REAL ESTATE
(971) 606-5443
1,117 Total Sales
2 in Lakeview
$121K - $178K Price Range
Randy Utley
Favell-Utley Corporation
(541) 692-8386
82 Total Sales
51 in Lakeview
$3K - $355K Price Range
We collect this data history from publicly available records. To have your information removed, we recommend requesting removal directly through your county’s website.
| Date | Event | Price | List to Sale | Price per Sq Ft | Prior Sale |
|---|---|---|---|---|---|
| 12/06/2024 12/06/24 | Sold | $139,900 | 0.0% | $118 / Sq Ft | |
| 10/01/2024 10/01/24 | Pending | -- | -- | -- | |
| 08/28/2024 08/28/24 | For Sale | $139,900 | +64.6% | $118 / Sq Ft | |
| 07/24/2024 07/24/24 | Sold | $85,000 | -34.6% | $72 / Sq Ft | View Prior Sale |
| 06/13/2024 06/13/24 | Pending | -- | -- | -- | |
| 04/12/2024 04/12/24 | For Sale | $129,900 | -- | $110 / Sq Ft |
We collect this data history from publicly available records. To have your information removed, we recommend requesting removal directly through your county’s website.
| Year | Tax Paid | Tax Assessment Tax Assessment Total Assessment is a certain percentage of the fair market value that is determined by local assessors to be the total taxable value of land and additions on the property. | Land | Improvement |
|---|---|---|---|---|
| 2025 | $821 | $33,233 | $18,840 | $14,393 |
| 2023 | $825 | $32,478 | $18,840 | $13,638 |
| 2022 | $877 | $32,478 | $18,840 | $13,638 |
| 2021 | $873 | $31,151 | $18,840 | $12,311 |
| 2020 | $892 | $31,151 | $18,840 | $12,311 |
| 2019 | $842 | $29,232 | $18,840 | $10,392 |
| 2018 | $939 | $32,610 | $18,840 | $13,770 |
SC
Seller's Agent in 2024
Susie Cahill
Honker Realty
Source: Oregon Datashare
MLS Number: 220188972
Disclaimer: Certain information contained herein is derived from information provided by parties other than Homes.com. All information provided is deemed reliable, but is not guaranteed to be accurate and should be independently verified.
© 2026 Oregon Datashare (KCAR | MLSCO | SOMLS). All rights reserved. The data relating to real estate for sale on this web site comes in part from the Internet Data Exchange Program of the Oregon Datashare. Real estate listings held by IDX Brokerage firms other than Ten-X are marked with the Internet Data Exchange logo or the Internet Data Exchange thumbnail logo and detailed information about them includes the name of the listing Brokers. Information provided is for consumers' personal, non-commercial use and may not be used for any purpose other than to identify prospective properties the viewer may be interested in purchasing. The consumer will not copy, retransmit nor redistribute any of the content from this website. Information provided is deemed reliable, but not guaranteed.
Ask me questions while you tour the home.