NOT LISTED FOR SALE
4 Beds
2 Baths
1,800 Sq Ft
0.44 Acre Lot

Sale Details

Date Sold: February 26, 2026

Last sale price $285,000 $158 Per Sq Ft

85 Days on Market

Highlights

  • Boathouse
  • Lake Front
  • Traditional Architecture
  • Salem Elementary School Rated A-
  • Covered Dock
  • Granite Countertops

About This Home

As of February 2026

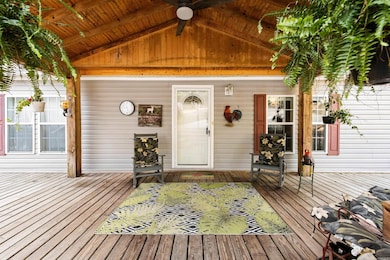
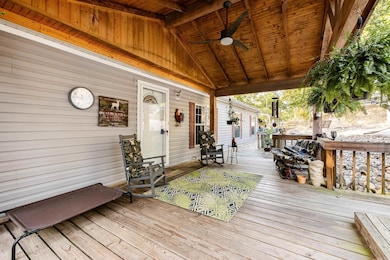
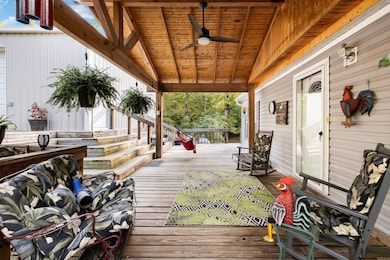
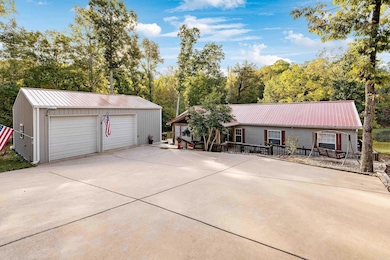
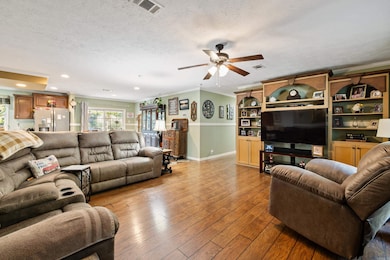
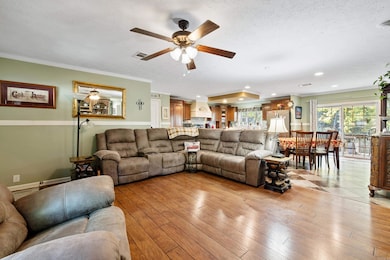
Lake Norrell living at its finest! This beautiful 4-bed, 2-bath home sits on a peaceful .44-acre lot at the end of a quiet cove. Enjoy stunning lake views from the wrap-around deck and covered porches on both the front and back. The kitchen is a showstopper with a large island, leathered granite countertops, stainless appliances, double-ice-maker refrigerator, and a hidden walk-in pantry. The spacious primary suite offers a walk-in closet and an updated spa-like bath with a tiled walk-in shower. Rest with ease with a whole home generator. Outside, the level backyard provides easy access to your private boat dock and floating boathouse. A large two-car workshop and additional storage shed make this property as functional as it is beautiful—perfect for year-round lake living or a weekend retreat! See remarks for extra info.

Last Agent to Sell the Property

Amy Hubbard

Halsey Real Estate - Benton Listed on: 11/08/2025

Last Buyer's Agent

Morgan Smith

Crye-Leike REALTORS Benton Branch

Crye-Leike REALTORS Benton Branch
Create a Home Valuation Report for This Property
The Home Valuation Report is an in-depth analysis detailing your home's value as well as a comparison with similar homes in the area

Property Details

Home Type

  • Mobile/Manufactured

Est. Annual Taxes

  • $907

Year Built

  • Built in 2013

Lot Details

  • 19,166 Sq Ft Lot
  • Lake Front
  • Rural Setting
  • Sloped Lot

Home Design

  • Traditional Architecture
  • Metal Roof
  • Metal Siding

Interior Spaces

  • 1,800 Sq Ft Home
  • 1-Story Property
  • Built-in Bookshelves
  • Ceiling Fan
  • Wood Burning Fireplace
  • Insulated Windows
  • Window Treatments
  • Family Room
  • Open Floorplan
  • Lake Views
  • Crawl Space

Kitchen

  • Eat-In Kitchen
  • Breakfast Bar
  • Electric Range
  • Stove
  • Plumbed For Ice Maker
  • Dishwasher
  • Granite Countertops
  • Disposal

Flooring

  • Carpet
  • Tile
  • Vinyl

Bedrooms and Bathrooms

  • 4 Bedrooms
  • Walk-In Closet
  • 2 Full Bathrooms
  • Walk-in Shower

Laundry

  • Laundry Room
  • Washer and Electric Dryer Hookup

Home Security

  • Home Security System
  • Fire and Smoke Detector

Parking

  • 2 Car Detached Garage
  • Parking Pad
  • Side or Rear Entrance to Parking
  • Automatic Garage Door Opener

Eco-Friendly Details

  • Energy-Efficient Insulation

Outdoor Features

  • Boathouse
  • Covered Dock
  • Cove
  • Covered Patio or Porch

Utilities

  • Central Heating and Cooling System
  • Co-Op Electric
  • Power Generator
  • Propane
  • Electric Water Heater
  • Septic System

Community Details

  • Voluntary home owners association

Property Details

Home Type

Mobile/Manufactured

Est. Annual Taxes

$907

Year Built

Built in 2013

Lot Details

0.44 Acres

Listing Details

  • Class: Residential
  • Style: Traditional
  • Ext Features: Porch, Guttering, Covered Patio
  • LVT Date: 11/09/2025
  • Mobilemodular: Mobile
  • Road Surface: Paved
  • Street Designation: Lane
  • Type: Mobile/Mod/Mfg W/Property
  • Warranty: Normal Wrkng Ordr, As O&a
  • Estimated Year Built: 2013
  • Internet Type: Internet-Cable, Internet-Fiber, Internet-Wireless
  • Special Features: None
  • Property Sub Type: MobileManufactured
  • Year Built: 2013

Interior Features

  • Dining Room: Eat-In Kitchen, Kitchen/Dining Combo, Living/Dining Combo, Breakfast Bar
  • Fireplace: Woodburning-Prefab.
  • Bedrooms: Primary Bedroom/Main Lv, Primary Bedroom Apart, 4 Bedrooms Same Level
  • Estimated Sq Ft: 1800
  • Bedrooms: 4
  • Floors: Carpet, Vinyl, Tile
  • Foundation: Crawl Space
  • Full Bathrooms: 2
  • Interiors: Washer Connection, Dryer Connection-Electric, Water Heater-Electric, Smoke Detector(s), Security System, Window Treatments, Walk-In Closet(s), Built-Ins, Ceiling Fan(s), Walk-In Shower, Breakfast Bar, Kit Counter- Granite Slab
  • Kitchen Equip: Free-Standing Stove, Electric Range, Dishwasher, Disposal, Pantry, Ice Maker Connection
  • Other Rooms: Den/Family Room, Laundry
  • Stories: One Story

Exterior Features

  • Exterior: Metal/Vinyl Siding
  • Roof: Metal
  • Waterfront: Cove, Dock, Dock - Covered, Boat House

Garage/Parking

  • Parking: Garage, Parking Pads, Two Car, Detached, Auto Door Opener, Side Entry

Utilities

  • Utilities: Septic, Water-Public, Electric-Co-Op, Gas-Propane/Butane
  • Heat Air: Central Cool-Electric, Central Heat-Electric

Condo/Co-op/Association

  • Amenities: Voluntary Fee

Lot Info

  • Estimated Lot Size: 0.44
  • Estimated Lot Size: .44
  • Lot: Sloped, Rural Property, Not In Subdivision, Lake View, Lake Front, Waterfront
  • Geo Subdivision: AR

Green Features

  • Energy Features: Insulated Windows, Extra Insulation, Generator

Tax Info

  • Annual Taxes: 906.51
  • Year: 2025

Ownership History

We collect this data history from publicly available records. To have your information removed, we recommend requesting removal directly through your county’s website.

Date Name Owned For Owner Type

Purchase Details

Listed on
Nov 8, 2025
Closed on
Feb 26, 2026
Sold by
Bought by
Seller's Agent
Amy Hubbard
Halsey Real Estate - Benton
Buyer's Agent
Morgan Smith
Crye-Leike REALTORS Benton Branch
List Price
$310,000
Sold Price
$285,000
Premium/Discount to List
-$25,000
-8.06%
Views
85

Purchase Details

Listed on
Nov 8, 2025
Closed on
Feb 5, 2026
Sold by
Bought by
Seller's Agent
Amy Hubbard
Halsey Real Estate - Benton
Buyer's Agent
Morgan Smith
Crye-Leike REALTORS Benton Branch
List Price
$310,000
Sold Price
$285,000
Premium/Discount to List
-$25,000
-8.06%
Views
85

Purchase Details

Closed on
May 30, 2023
Sold by
Bought by

Purchase Details

Listed on
Apr 3, 2012
Closed on
Apr 27, 2012
Sold by
Bought by
Seller's Agent
Sherrie Kettles
Baxley-Penfield-Moudy Realtors
Buyer's Agent
Sherrie Kettles
Baxley-Penfield-Moudy Realtors
List Price
$24,900
Sold Price
$21,000
Premium/Discount to List
-$3,900
-15.66%

Purchase Details

Closed on
Jan 4, 2000
Bought by

Purchase Details

Closed on
Nov 12, 1998
Bought by
Source: Public Records

Purchase History

We collect this data history from publicly available records. To have your information removed, we recommend requesting removal directly through your county’s website.

Date Buyer Sale Price Title Company
$285,000 None Listed On Document
-- None Listed On Document
-- None Available
$21,000 None Available
$5,000 --
$5,000 --
Source: Public Records

Property History

We collect this data history from publicly available records. To have your information removed, we recommend requesting removal directly through your county’s website.

Date Event Price List to Sale Price per Sq Ft Prior Sale
02/26/2026 02/26/26 Sold $285,000 -8.1% $158 / Sq Ft
11/08/2025 11/08/25 For Sale $310,000 +1376.2% $172 / Sq Ft
04/27/2012 04/27/12 Sold $21,000 -15.7% -- View Prior Sale
04/03/2012 04/03/12 For Sale $24,900 -- --
Source: Cooperative Arkansas REALTORS® MLS

Tax History

We collect this data history from publicly available records. To have your information removed, we recommend requesting removal directly through your county’s website.

Year Tax Paid Tax Assessment Tax Assessment Total Assessment is a certain percentage of the fair market value that is determined by local assessors to be the total taxable value of land and additions on the property. Land Improvement
2025 $907 $31,920 $11,200 $20,720
2024 $845 $31,920 $11,200 $20,720
2023 $547 $31,920 $11,200 $20,720
2022 $597 $31,920 $11,200 $20,720
2021 $535 $17,680 $5,000 $12,680
2020 $535 $17,680 $5,000 $12,680
2019 $412 $16,520 $5,000 $11,520
2018 $437 $16,520 $5,000 $11,520
2017 $437 $16,520 $5,000 $11,520
2016 $731 $15,580 $4,000 $11,580
2015 -- $12,820 $4,000 $8,820
2014 $601 $12,820 $4,000 $8,820
Source: Public Records

Agents Affiliated with this Home

  • Section Image
  • Section Image
  • Section Image
See All Agents

Map

Source: Cooperative Arkansas REALTORS® MLS

MLS Number: 25044825

Cooperative Arkansas REALTORS® MLS
Your Personal Tour Guide

Ask me questions while you tour the home.