B
Seller's Agent in 2017
Brooksie Felty-Hartness
Image Realty

Estimated Value: $363,745
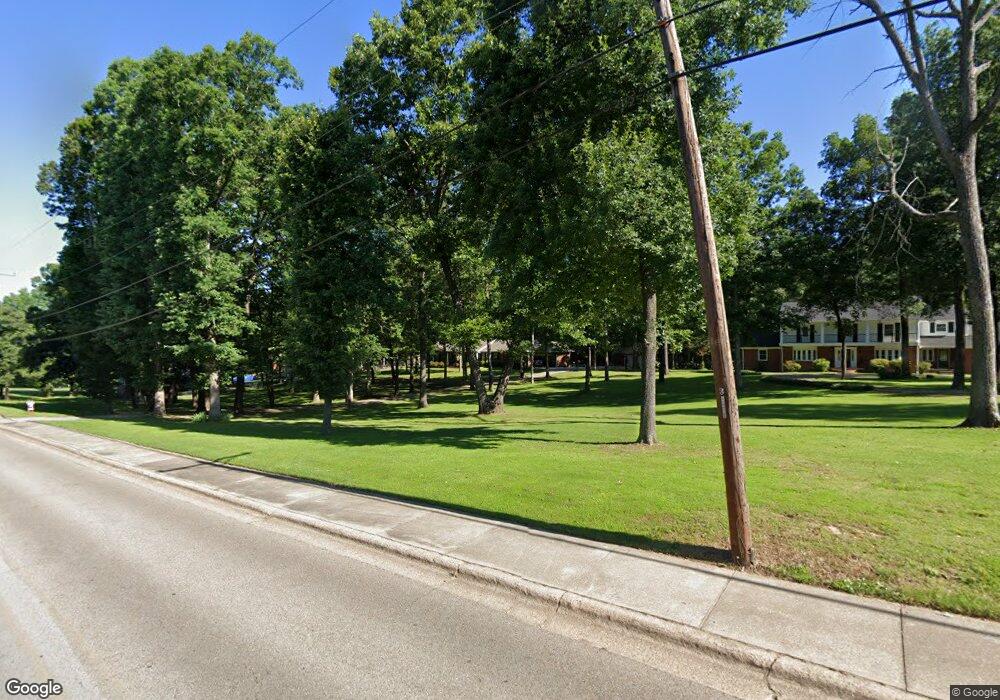
PICTURESQUE SETTING ON 1.74 ACRES WOODED LAND, 4 BR, 3 BA, FORMAL LIVING ROOM, FORMAL DINING ROOM, HUGE GREATROOM WITH WOOD ACCENTED WALLS AND BEAMS, BAR AREA, BRICK FIREPLACE W/GAS LOGS, HARDWOOD, TILE AND CARPET FLOORING, LAUNDRY ROOM HAS TONS OF CABINETS AND WASHER AND DRYER STAY, CENTRAL VAC, SECURITY AND HUGE ISLAND KITCHEN W/SOLID SURFACE AND CHERRY CABINETRY (GILLMORE CUSTOM KIT) ALL NEWER STAINLESS APPLIANCES STAY INCLUDING ICEMAKER, RUGS AND ALL WINDOW TREATMENTS AND CUSTOM SHOWER CURTAINS STAY
Last Agent to Sell the Property
Brooksie Felty-Hartness
Image Realty License #00046076 Listed on: 02/28/2017
Last Buyer's Agent
Delaine Landrum
Ridgetop Realty License #00064322
We collect this data history from publicly available records. To have your information removed, we recommend requesting removal directly through your county’s website.
We collect this data history from publicly available records. To have your information removed, we recommend requesting removal directly through your county’s website.
| Date | Buyer | Sale Price | Title Company |
|---|---|---|---|
| $300,000 | Community Title & Escrows |
We collect this data history from publicly available records. To have your information removed, we recommend requesting removal directly through your county’s website.
| Date | Status | Borrower | Loan Amount |
|---|---|---|---|
| Open | $63,374 |
We collect this data history from publicly available records. To have your information removed, we recommend requesting removal directly through your county’s website.
| Date | Event | Price | List to Sale | Price per Sq Ft |
|---|---|---|---|---|
| 04/25/2017 04/25/17 | Sold | $300,000 | -9.1% | $98 / Sq Ft |
| 03/30/2017 03/30/17 | Pending | -- | -- | -- |
| 03/01/2017 03/01/17 | For Sale | $329,900 | -- | $107 / Sq Ft |
We collect this data history from publicly available records. To have your information removed, we recommend requesting removal directly through your county’s website.
| Year | Tax Paid | Tax Assessment Tax Assessment Total Assessment is a certain percentage of the fair market value that is determined by local assessors to be the total taxable value of land and additions on the property. | Land | Improvement |
|---|---|---|---|---|
| 2025 | $2,636 | $72,550 | $7,100 | $65,450 |
| 2024 | $2,527 | $72,550 | $7,100 | $65,450 |
| 2023 | $2,417 | $54,760 | $5,800 | $48,960 |
| 2022 | $2,042 | $54,760 | $5,800 | $48,960 |
| 2021 | $1,932 | $54,760 | $5,800 | $48,960 |
| 2020 | $2,197 | $47,730 | $7,400 | $40,330 |
| 2019 | $1,822 | $47,730 | $7,400 | $40,330 |
| 2018 | $1,847 | $47,730 | $7,400 | $40,330 |
| 2017 | $1,943 | $47,870 | $7,480 | $40,390 |
| 2016 | $1,417 | $47,870 | $7,480 | $40,390 |
| 2015 | $1,775 | $43,990 | $7,680 | $36,310 |
| 2014 | $1,775 | $43,990 | $7,680 | $36,310 |
B
Seller's Agent in 2017
Brooksie Felty-Hartness
Image Realty
D
Buyer's Agent in 2017
Delaine Landrum
Ridgetop Realty
Source: Northeast Arkansas Board of REALTORS®
MLS Number: 10068658

APN: 1001-01220-013
Disclaimer: Certain information contained herein is derived from information provided by parties other than Homes.com. All information provided is deemed reliable, but is not guaranteed to be accurate and should be independently verified.
IDX information is provided exclusively for personal, non-commercial use, and may not be used for any purpose other than to identify prospective properties consumers may be interested in purchasing. Information is deemed reliable but not guaranteed.
Ask me questions while you tour the home.