
Zach Mickelson
Real Broker
(657) 341-1538
46 Total Sales
2 in Platinum Triangle
$912,990 Price Range
Estimated Value: $549,409
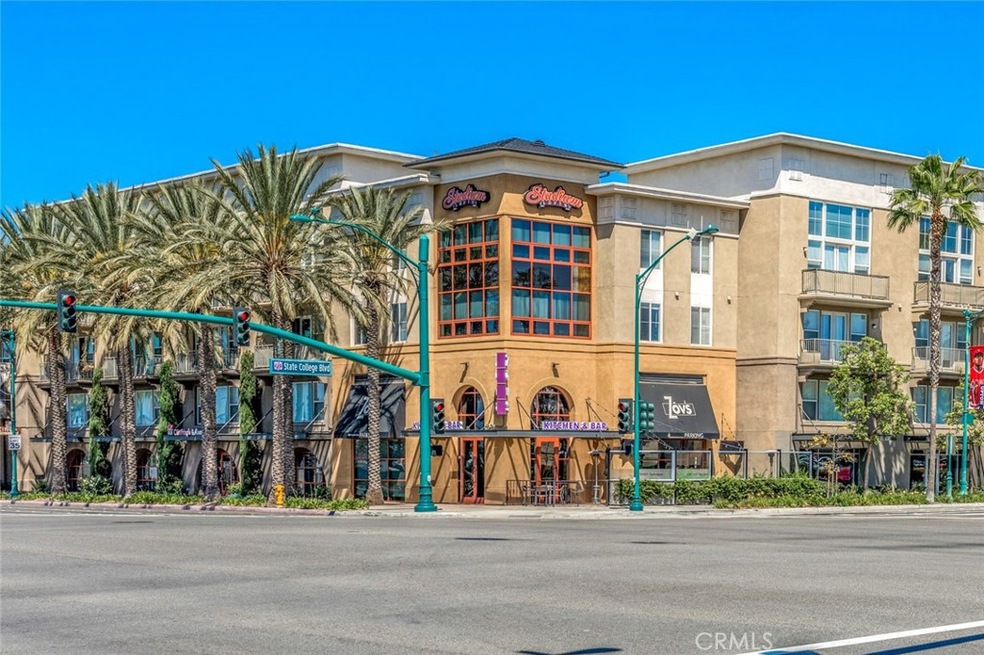
Welcome to Stadium Lofts, located in the heart of the Platinum Triangle. This beautiful 1-bedroom, 1-bathroom condo on the 2rd floor features stainless steel appliances (dishwasher, refrigerator, microwave, gas stovetop oven), in-unit washer and dryer, Central AC, freshly painted interior, new smoke alarms. Smart house features including Nest thermostat, WiFi controlled light switches, smart door lock with fingerprint sensor and nest doorbell camera . The spacious living room has access to a covered patio. The bedroom boasts a walk-in closet. The bathroom features a modern updated shower/tub as well as new modern fixtures. This unit also comes with 1 assigned parking spot conveniently located near condo and mailboxes. Internet is included at no extra cost. Enjoy a wide range of community amenities, including a pool, spa, fully equipped fitness center with Peloton Bikes, sauna, BBQ grills, and a large clubhouse with shuffleboard, a pool table, a full kitchenette, and ample seating perfect for hosting events. Situated just minutes from Disneyland, Angel Stadium, the Honda Center, popular restaurants, shopping, and major freeways, this condo offers both comfort and convenience in an unbeatable location.
Last Agent to Sell the Property
Pacific Sotheby's Int'l Realty License #01506188 Listed on: 04/30/2021
We collect this data history from publicly available records. To have your information removed, we recommend requesting removal directly through your county’s website.
Zach Mickelson
Real Broker
(657) 341-1538
46 Total Sales
2 in Platinum Triangle
$912,990 Price Range
David Feldberg
Coastal Real Estate Group
(949) 989-5690
57 Total Sales
1 in Platinum Triangle
$525,000 Price
Kurt Steffien
Realty Discount Corporation
(424) 688-6151
58 Total Sales
1 in Platinum Triangle
$505,000 Price
Michael Mei
Keller Williams Realty Irvine
(949) 763-5711
172 Total Sales
1 in Platinum Triangle
$1,012,000 Price
Leslie Gomez
Keller Williams Realty
(424) 567-6860
60 Total Sales
1 in Platinum Triangle
$505,000 Price
Phillip Schaefer
Seven Gables Real Estate
(657) 261-8185
57 Total Sales
1 in Platinum Triangle
$440,000 Price
We collect this data history from publicly available records. To have your information removed, we recommend requesting removal directly through your county’s website.
| Date | Buyer | Sale Price | Title Company |
|---|---|---|---|
| -- | Wfg National Title | ||
| -- | Wfg National Title | ||
| $430,000 | Wfg National Title | ||
| $363,500 | First American Title Ins Co |
We collect this data history from publicly available records. To have your information removed, we recommend requesting removal directly through your county’s website.
| Date | Status | Borrower | Loan Amount |
|---|---|---|---|
| Open | $439,890 | ||
| Previous Owner | $290,100 | ||
| Previous Owner | $290,560 |
We collect this data history from publicly available records. To have your information removed, we recommend requesting removal directly through your county’s website.
| Date | Event | Price | List to Sale | Price per Sq Ft |
|---|---|---|---|---|
| 10/26/2024 10/26/24 | Off Market | $2,500 | -- | -- |
| 10/16/2024 10/16/24 | For Rent | $2,500 | 0.0% | -- |
| 06/10/2021 06/10/21 | Sold | $430,000 | 0.0% | $593 / Sq Ft |
| 05/18/2021 05/18/21 | Price Changed | $430,000 | +7.8% | $593 / Sq Ft |
| 04/30/2021 04/30/21 | For Sale | $399,000 | -- | $550 / Sq Ft |
We collect this data history from publicly available records. To have your information removed, we recommend requesting removal directly through your county’s website.
| Year | Tax Paid | Tax Assessment Tax Assessment Total Assessment is a certain percentage of the fair market value that is determined by local assessors to be the total taxable value of land and additions on the property. | Land | Improvement |
|---|---|---|---|---|
| 2026 | $6,652 | $474,753 | $293,519 | $181,234 |
| 2025 | $6,652 | $465,445 | $287,764 | $177,681 |
| 2024 | $6,370 | $456,319 | $282,121 | $174,198 |
| 2023 | $6,269 | $447,372 | $276,589 | $170,783 |
| 2022 | $6,184 | $438,600 | $271,165 | $167,435 |
| 2021 | $5,414 | $360,000 | $212,818 | $147,182 |
| 2020 | $5,437 | $360,000 | $212,818 | $147,182 |
| 2019 | $5,382 | $360,000 | $212,818 | $147,182 |
| 2018 | $5,157 | $342,000 | $194,818 | $147,182 |
| 2017 | $4,659 | $304,000 | $156,818 | $147,182 |
| 2016 | $4,556 | $289,000 | $141,818 | $147,182 |
| 2015 | $4,734 | $289,000 | $141,818 | $147,182 |
| 2014 | $3,727 | $211,000 | $63,818 | $147,182 |
Seller's Agent in 2021
Dominic Tucci
Pacific Sothebys
(949) 632-2269
27 Total Sales
M
Buyer's Agent in 2021
Mark Johnson
Coldwell Banker Realty
(562) 494-4600
6 Total Sales
Source: California Regional Multiple Listing Service (CRMLS)
MLS Number: OC21088170
APN: 930-288-41
Disclaimer: Certain information contained herein is derived from information provided by parties other than Homes.com. All information provided is deemed reliable, but is not guaranteed to be accurate and should be independently verified.
The multiple listing data appearing on this website, or contained in reports produced therefrom, is owned and copyrighted by California Regional Multiple Listing Service, Inc. ("CRMLS") and is protected by all applicable copyright laws. Information provided is for viewer's personal, non-commercial use and may not be used for any purpose other than to identify prospective properties the viewer may be interested in purchasing. All listing data, including but not limited to square footage and lot size is believed to be accurate, but the listing Agent, listing Broker and CRMLS and its affiliates do not warrant or guarantee such accuracy. The viewer should independently verify the listed data prior to making any decisions based on such information by personal inspection and/or contacting a real estate professional.
Based on information from California Regional Multiple Listing Service, Inc. and /or other sources. All data, including all measurements and calculations of area, is obtained from various sources and has not been, and will not be, verified by broker or MLS. All information should be independently reviewed and verified for accuracy. Properties may or may not be listed by the office/agent presenting the information
Ask me questions while you tour the home.