
Phillip Schaefer
Seven Gables Real Estate
(657) 261-8185
59 Total Sales
1 in Platinum Triangle
$440,000 Price
Estimated Value: $509,970
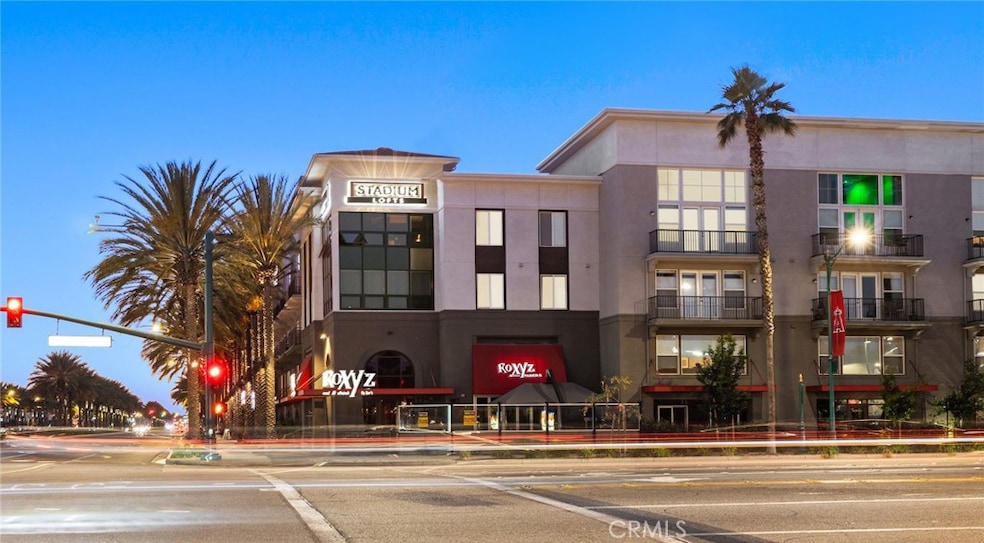
END UNIT | 1 SHARED WALL | BRIGHT COUNTEROPS | QUIET COURTYARD LOCATION | NO UNIT ABOVE - Welcome to one of Stadium Lofts’ rare corner end units with no neighbor directly above, offering exceptional privacy with only one shared wall and no neighbor on one side. This top-floor home features light beige granite counters in the kitchen, a private independent tankless water heater (not found in every unit), and an open layout facing the quiet interior courtyard—no neighboring windows looking directly in. Enjoy the convenience of two assigned parking spaces, including one located just steps away on the same floor. Many one-bedroom units in the community offer only one space, making this a valuable upgrade. Positioned on the 4th floor with no one above, this residence provides a peaceful retreat while still being close to some of Anaheim’s best destinations: Disneyland, the ARTIC transportation hub, Angel Stadium, Aloe Greens Park, and the upcoming OC Vibe entertainment and sports district opening in 2026. HOA dues include high-speed internet, and residents enjoy an impressive list of amenities: a full fitness center with free weights, sauna, jacuzzi, junior Olympic–sized pool, multiple BBQ areas throughout the community, and secure mail and package locker rooms.
Last Agent to Sell the Property
Real Broker Brokerage Phone: 714-501-2732 License #01795168 Listed on: 12/04/2025
Phillip Schaefer
Seven Gables Real Estate
(657) 261-8185
59 Total Sales
1 in Platinum Triangle
$440,000 Price
Zach Mickelson
Real Broker
(657) 341-1538
49 Total Sales
1 in Platinum Triangle
$912,990 Price
David Feldberg
Coastal Real Estate Group
(949) 989-5690
54 Total Sales
1 in Platinum Triangle
$525,000 Price
Kurt Steffien
Realty Discount Corporation
(424) 688-6151
52 Total Sales
1 in Platinum Triangle
$505,000 Price
Michael Mei
Keller Williams Realty Irvine
(949) 763-5711
163 Total Sales
1 in Platinum Triangle
$1,012,000 Price
Leslie Gomez
Keller Williams Realty
(424) 567-6860
58 Total Sales
1 in Platinum Triangle
$505,000 Price
We collect this data history from publicly available records. To have your information removed, we recommend requesting removal directly through your county’s website.
| Date | Event | Price | List to Sale | Price per Sq Ft | Prior Sale |
|---|---|---|---|---|---|
| 01/05/2026 01/05/26 | Sold | $510,000 | +1.0% | $701 / Sq Ft | |
| 12/09/2025 12/09/25 | Pending | -- | -- | -- | |
| 12/04/2025 12/04/25 | For Sale | $505,000 | +5.6% | $694 / Sq Ft | |
| 02/28/2023 02/28/23 | Sold | $478,000 | -4.4% | $657 / Sq Ft | View Prior Sale |
| 02/09/2023 02/09/23 | Pending | -- | -- | -- | |
| 01/18/2023 01/18/23 | For Sale | $499,900 | -- | $687 / Sq Ft |
Seller's Agent in 2026
Edwin Baloloy
Real Broker
(714) 256-4852
5 in this area
32 Total Sales
JK
Buyer's Agent in 2026
Jim Kim
T.N.G. Real Estate Consultants
(714) 203-8555
1 in this area
2 Total Sales
Seller's Agent in 2023
Jordan Bennett
Regency Real Estate Brokers
(949) 485-6677
1 in this area
283 Total Sales
FR
Buyer's Agent in 2023
Farzad Radparvar
Save On Real Estate
(818) 905-7900
1 in this area
6 Total Sales
DS
Seller's Agent in 2012
Diane Scarfuto
RE/MAX
Buyer's Agent in 2012
Edward Eyerman
Trusted Realty Group
(714) 264-5900
28 Total Sales
Source: California Regional Multiple Listing Service (CRMLS)
MLS Number: PW25269031
Disclaimer: Certain information contained herein is derived from information provided by parties other than Homes.com. All information provided is deemed reliable, but is not guaranteed to be accurate and should be independently verified.
The multiple listing data appearing on this website, or contained in reports produced therefrom, is owned and copyrighted by California Regional Multiple Listing Service, Inc. ("CRMLS") and is protected by all applicable copyright laws. Information provided is for viewer's personal, non-commercial use and may not be used for any purpose other than to identify prospective properties the viewer may be interested in purchasing. All listing data, including but not limited to square footage and lot size is believed to be accurate, but the listing Agent, listing Broker and CRMLS and its affiliates do not warrant or guarantee such accuracy. The viewer should independently verify the listed data prior to making any decisions based on such information by personal inspection and/or contacting a real estate professional.
Based on information from California Regional Multiple Listing Service, Inc. and /or other sources. All data, including all measurements and calculations of area, is obtained from various sources and has not been, and will not be, verified by broker or MLS. All information should be independently reviewed and verified for accuracy. Properties may or may not be listed by the office/agent presenting the information
Ask me questions while you tour the home.