
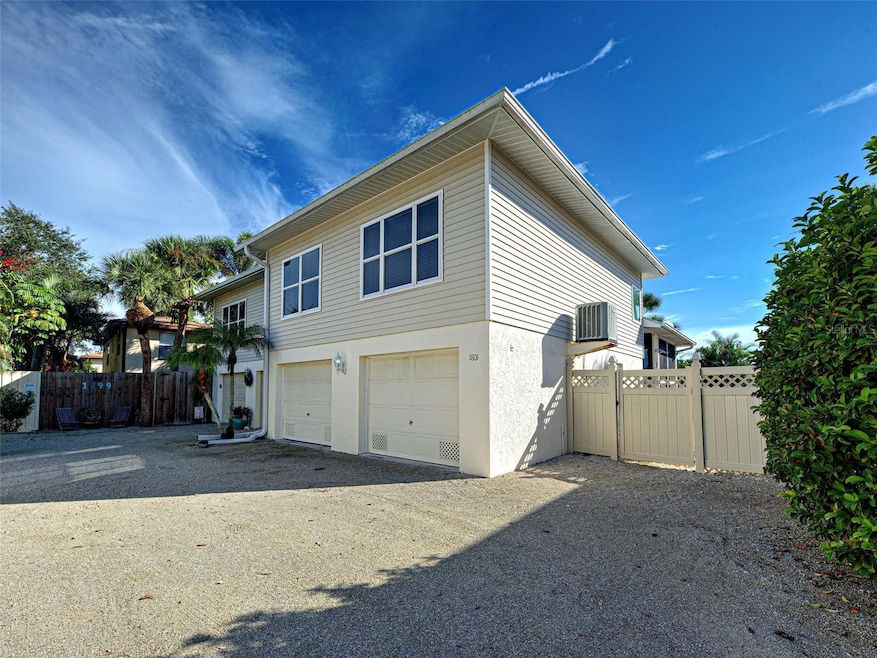


1801 Highland Rd Osprey, FL 34229
Osprey AreaEstimated payment $1,955/month
Total Views
154,773
2
Beds
2
Baths
1,165
Sq Ft
$249
Price per Sq Ft
Highlights
- Florida Architecture
- End Unit
- Granite Countertops
- Sun or Florida Room
- High Ceiling
- Community Pool
About This Home
One or more photo(s) has been virtually staged. Welcome to this light-filled, beautifully maintained 2-bedroom, 2-bath townhome in the highly desirable Town-End Shores community of Osprey. With LOW HOA FEES $150.00 PER MONTH and GROUND MAINTENANCE INCLUDED IN FEE this townhouse is designed for comfortable living and easy entertaining, the open-concept main level features a spacious living room, dining area, and a bright Florida room with sliding glass doors that fill the home with natural light. The stunning kitchen showcases granite countertops, contemporary cabinets, Stainless Steel Appliances and space for gathering with family and friends. Architectural details including tray ceilings, crown molding, and 9-foot ceilings add elegance, while wood-look tile and luxury vinyl plank flooring provide beauty and durability throughout. Upstairs, you'll find two bedrooms, including a spacious primary suite with a walk-in closet. A rare bonus for a townhome, the attached two-car garage offers ample room for vehicles, storage, and hobbies. Residents enjoy access to the community pool, perfect for cooling off on warm Florida days or relaxing poolside. Ideally located just minutes from world-renowned Gulf beaches, shopping, restaurants, Oscar Scherer State Park, and the Legacy Trail, this home offers the best of Florida's outdoor lifestyle. Whether you're searching for a full-time residence, a winter getaway, or an investment opportunity, this move-in-ready townhome is one you won't want to miss. Schedule your private showing today!
Listing Agent
RE/MAX ALLIANCE GROUP Brokerage Phone: 941-486-8686 License #3281020 Listed on: 09/16/2025
Townhouse Details
Home Type
- Townhome
Est. Annual Taxes
- $2,578
Year Built
- Built in 1999
Lot Details
- 4,505 Sq Ft Lot
- End Unit
- West Facing Home
- Vinyl Fence
- Irrigation Equipment
- Landscaped with Trees
HOA Fees
- $150 Monthly HOA Fees
Parking
- 2 Car Attached Garage
- Ground Level Parking
- Garage Door Opener
- Driveway
Home Design
- Florida Architecture
- Stem Wall Foundation
- Frame Construction
- Metal Roof
- Vinyl Siding
Interior Spaces
- 1,165 Sq Ft Home
- 2-Story Property
- High Ceiling
- Ceiling Fan
- Window Treatments
- Sliding Doors
- Combination Dining and Living Room
- Sun or Florida Room
Kitchen
- Eat-In Kitchen
- Breakfast Bar
- Range
- Microwave
- Dishwasher
- Granite Countertops
Flooring
- Tile
- Luxury Vinyl Tile
Bedrooms and Bathrooms
- 2 Bedrooms
- Primary Bedroom Upstairs
- En-Suite Bathroom
- Walk-In Closet
- 2 Full Bathrooms
- Bathtub with Shower
- Shower
Laundry
- Laundry on upper level
- Laundry in Garage
- Dryer
- Washer
Outdoor Features
- Enclosed Patio or Porch
- Exterior Lighting
- Rain Gutters
- Private Mailbox
Schools
- Laurel Nokomis Elementary School
- Sarasota Middle School
- Venice Senior High School
Utilities
- Central Air
- Heating Available
- High Speed Internet
- Cable TV Available
Listing and Financial Details
- Visit Down Payment Resource Website
- Legal Lot and Block 4 / A
- Assessor Parcel Number 0156120060
Community Details
Overview
- Association fees include common area taxes, pool, ground maintenance, pest control
- Colleen Donlevy Burns Association, Phone Number (407) 325-2873
- Towns End Shores Community
- Towns End Shores Subdivision
Recreation
- Community Pool
Pet Policy
- Pets Allowed
3D Interior and Exterior Tours
Floorplans
Map
Create a Home Valuation Report for This Property
The Home Valuation Report is an in-depth analysis detailing your home's value as well as a comparison with similar homes in the area
Home Values in the Area
Average Home Value in this Area
Tax History
We collect this data history from publicly available records. To have your information removed, we recommend requesting removal directly through your county’s website.
| Year | Tax Paid | Tax Assessment Tax Assessment Total Assessment is a certain percentage of the fair market value that is determined by local assessors to be the total taxable value of land and additions on the property. | Land | Improvement |
|---|---|---|---|---|
| 2025 | $2,478 | $197,351 | ||
| 2024 | $2,078 | $191,789 | ||
| 2023 | $2,078 | $186,203 | $0 | $0 |
| 2022 | $2,013 | $180,780 | $0 | $0 |
| 2021 | $2,009 | $175,515 | $0 | $0 |
| 2020 | $2,006 | $173,092 | $0 | $0 |
| 2019 | $1,920 | $169,200 | $42,800 | $126,400 |
| 2018 | $2,414 | $174,800 | $39,800 | $135,000 |
| 2017 | $1,235 | $114,238 | $0 | $0 |
| 2016 | $720 | $158,900 | $34,700 | $124,200 |
| 2015 | $731 | $133,000 | $32,400 | $100,600 |
| 2014 | $729 | $68,825 | $0 | $0 |
Source: Public Records
Property History
We collect this data history from publicly available records. To have your information removed, we recommend requesting removal directly through your county’s website.
| Date | Event | Price | List to Sale | Price per Sq Ft | Prior Sale |
|---|---|---|---|---|---|
| 06/03/2026 06/03/26 | Price Changed | $289,900 | -3.3% | $249 / Sq Ft | |
| 03/30/2026 03/30/26 | Price Changed | $299,900 | -7.7% | $257 / Sq Ft | |
| 03/06/2026 03/06/26 | Price Changed | $325,000 | -1.5% | $279 / Sq Ft | |
| 12/09/2025 12/09/25 | Price Changed | $330,000 | -2.9% | $283 / Sq Ft | |
| 11/01/2025 11/01/25 | Price Changed | $340,000 | -2.9% | $292 / Sq Ft | |
| 09/16/2025 09/16/25 | For Sale | $350,000 | +51.6% | $300 / Sq Ft | |
| 03/23/2018 03/23/18 | Sold | $230,900 | -1.7% | $198 / Sq Ft | View Prior Sale |
| 02/18/2018 02/18/18 | Pending | -- | -- | -- | |
| 10/02/2017 10/02/17 | Price Changed | $234,900 | -2.1% | $202 / Sq Ft | |
| 08/09/2017 08/09/17 | For Sale | $239,900 | -- | $206 / Sq Ft |
Source: Stellar MLS
Purchase History
We collect this data history from publicly available records. To have your information removed, we recommend requesting removal directly through your county’s website.
| Date | Type | Sale Price | Title Company |
|---|---|---|---|
| Warranty Deed | $230,900 | Alliance Group Title Llc | |
| Warranty Deed | $220,000 | Platinum Title Llc | |
| Warranty Deed | $125,000 | Alliance Group Title Llc | |
| Trustee Deed | -- | Attorney | |
| Trustee Deed | $55,004 | Attorney | |
| Warranty Deed | $129,000 | -- | |
| Quit Claim Deed | -- | -- |
Source: Public Records
Mortgage History
We collect this data history from publicly available records. To have your information removed, we recommend requesting removal directly through your county’s website.
| Date | Status | Loan Amount | Loan Type |
|---|---|---|---|
| Open | $183,000 | New Conventional | |
| Closed | $184,720 | New Conventional | |
| Previous Owner | $175,800 | New Conventional | |
| Previous Owner | $100,000 | Future Advance Clause Open End Mortgage | |
| Previous Owner | $208,000 | Unknown | |
| Previous Owner | $172,000 | Unknown |
Source: Public Records
About the Listing Agent
Kim has been in Real Estate since 2011. She was first licensed in Sheboygan, Wisconsin and she is now licensed as a Broker Associate in Florida. She first moved to Venice, Florida in 1982 but then left in 1984 to join the Navy. Having served in the Navy for 21 years and retired Senior Chief, she knows what it is like to move every three years and how stressful it can be to find and sell a home. She will always listen and work hard to find you the perfect home and get your home sold quickly and
Kimberly's Other Listings
Source: Stellar MLS
MLS Number: N6140508
APN: 0156-12-0060
Disclaimer: Certain information contained herein is derived from information provided by parties other than Homes.com. All information provided is deemed reliable, but is not guaranteed to be accurate and should be independently verified.
All data is obtained from various sources and may not have been verified by broker or MLS GRID. Supplied Open House Information is subject to change without notice. All information should be independently reviewed and verified for accuracy. Properties may or may not be listed by the office/agent presenting the information. Some IDX listings have been excluded from this website. IDX information is provided exclusively for personal, non-commercial use, and may not be used for any purpose other than to identify prospective properties consumers may be interested in purchasing. Information is deemed reliable but not guaranteed.
Listings courtesy of Stellar MLS as distributed by MLS GRID.
Based on information submitted to the MLS GRID
Listing Information presented by local MLS brokerage: Ten-X - (888)-952-6393
Nearby Homes
- 1811 Highland Rd
- 0 Westview Dr
- 4678 Silent Creek Way
- 1527 Buoy Ln
- 5100 Jessie Harbor Dr Unit 304
- 6100 Jessie Harbor Dr Unit 202
- 458 N Shore Dr
- 7204 Jessie Harbor Dr
- 107 Corot Dr
- 1495 Landview Ln
- 180 Lookout Point Dr
- 447 N Shore Dr
- 1474 Landview Ln
- 2309 Jessie Harbor Dr Unit 2402
- 2251 Jessie Harbor Dr Unit 2101
- 432 S Shore Dr
- 135 Tina Island Dr
- 203 Rubens Dr Unit H
- 211 Rubens Dr Unit E
- 206 Four Knot Ln
- 2090 S Tamiami Trail Unit 303
- 5100 Jessie Harbor Dr Unit 504
- 111 Tina Island Dr Unit SI ID1591462P
- 1355 Southbay Dr
- 521 Habitat Blvd
- 405 Bayside Ln
- 2812 Casey Key Rd
- 2709 Casey Key Rd
- 617 Indiana Ave
- 101 Woodland Place
- 310 Degas Dr Unit furnished bedroom in
- 309 Degas Dr
- 4401 Conchfish Ln
- 236 Woodland Dr
- 3434 Casey Key Rd
- 3534 Casey Key Rd
- 2340 Palmetto St
- 441 Rubens Dr E
- 3708 Sandspur Ln
- 14041 Bellagio Way Unit 214
Your Personal Tour Guide
Ask me questions while you tour the home.