
Shane Neal
eXp Realty, LLC
(210) 794-9106
2,634 Total Sales
1 in Texas Capital
$195,000 Price
Estimated Value: $594,979
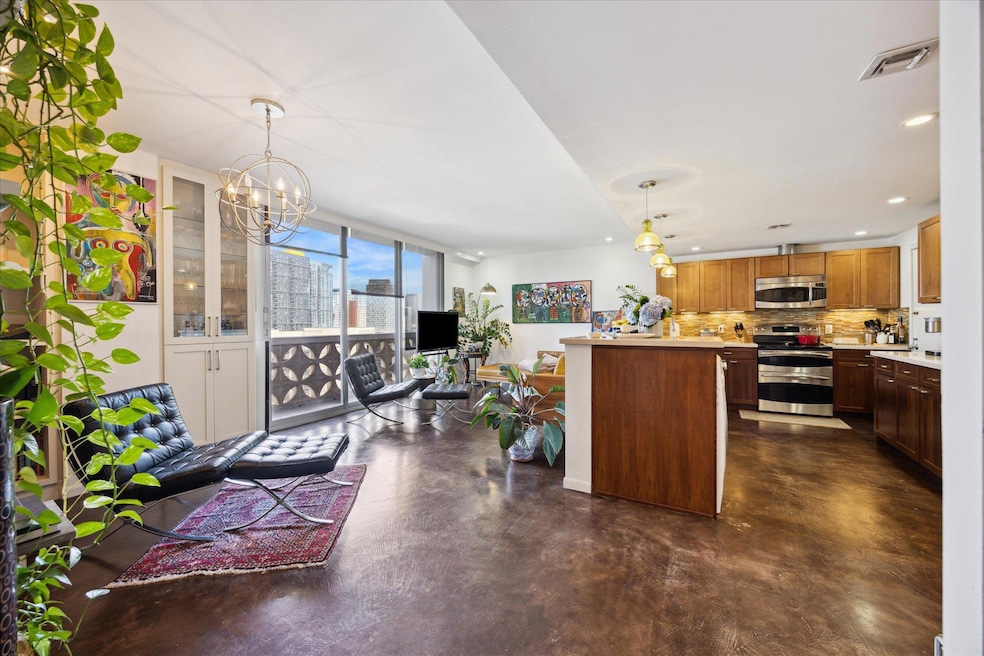
FULLY RENOVATED & READY TO GO! - CAN ALSO BE LEASED UNFURNISHED FOR $3200/MO Step into effortless midcentury-modern living with this beautifully updated 2-bedroom, 2-bath condo at the historic Cambridge Tower—Austin’s first landmark residential high-rise, ideally located across from the UT campus in the heart of the museum district.
Unit 11A has undergone a top-to-bottom transformation, offering a stylish, turnkey home with all the heavy lifting already done. Key upgrades include:
Three new sliding glass balcony doors for improved efficiency and access to the full-length west-facing balcony
Reimagined open kitchen—wall removed to create open flow to living/dining areas
All-new custom cabinetry with smart storage, quartz counters, and stainless steel appliances
Built-in open shelving in kitchen and dining, plus elegant glass-front display cabinets
Both bathrooms completely remodeled, including new tile, showers/tub, sinks, toilets, fixtures, and medicine cabinets
Primary suite upgrades: built-in desk and shelving with folding doors, plus custom inset space for armoire
Polished concrete floors throughout and fresh paint for a clean, modern finish
New recessed lighting, ceiling fans, and an upgraded AC unit (2011) for year-round comfort
Comes with refrigerator and a washer/dryer combo unit conveniently located in the kitchen
Bonus: the kitchen includes a rare private hallway entrance—perfect for quick access or deliveries.
Enjoy stunning west-facing views and the timeless charm of Cambridge Tower’s breeze block balconies, combined with the convenience of extensive building amenities: a rooftop terrace, heated pool and spa, fitness room, concierge, 24-hour security, and more. HOA covers all utilities, internet, cable, and reserved garage parking. Unit 11A delivers the perfect blend of vintage architecture and modern functionality in one of Austin’s most desirable, walkable neighborhoods.
Last Agent to Rent the Property
Urbanspace Brokerage Phone: (512) 457-8884 License #0362333 Listed on: 07/04/2025
Last Renter's Agent
Urbanspace Brokerage Phone: (512) 457-8884 License #0362333 Listed on: 07/04/2025
We collect this data history from publicly available records. To have your information removed, we recommend requesting removal directly through your county’s website.
Shane Neal
eXp Realty, LLC
(210) 794-9106
2,634 Total Sales
1 in Texas Capital
$195,000 Price
Barbara Shallue
Keller Williams Realty
(737) 210-3725
115 Total Sales
1 in Texas Capital
$265,000 Price
Claudia Verastegui
Coldwell Banker Realty
(855) 707-3497
15 Total Sales
1 in Texas Capital
$247,500 Price
Sumina Bhatti
Compass RE Texas, LLC
(844) 370-7691
87 Total Sales
1 in Texas Capital
$340,000 Price
Michelle Perez
Austin Executive Homes
(877) 606-6931
58 Total Sales
1 in Texas Capital
$167,500 Price
Judith Bundschuh
Catalyst Realty
(888) 373-0840
31 Total Sales
1 in Texas Capital
$570,000 Price
We collect this data history from publicly available records. To have your information removed, we recommend requesting removal directly through your county’s website.
| Date | Buyer | Sale Price | Title Company |
|---|---|---|---|
| -- | Independence Title |
We collect this data history from publicly available records. To have your information removed, we recommend requesting removal directly through your county’s website.
| Date | Status | Borrower | Loan Amount |
|---|---|---|---|
| Open | $90,000 |
We collect this data history from publicly available records. To have your information removed, we recommend requesting removal directly through your county’s website.
| Date | Event | Price | List to Sale | Price per Sq Ft | Prior Sale |
|---|---|---|---|---|---|
| 06/06/2026 06/06/26 | Rented | $3,200 | -15.8% | -- | |
| 07/04/2025 07/04/25 | For Rent | $3,800 | 0.0% | -- | |
| 11/23/2021 11/23/21 | Sold | -- | -- | -- | View Prior Sale |
| 10/23/2021 10/23/21 | Pending | -- | -- | -- | |
| 09/14/2021 09/14/21 | For Sale | $550,000 | -- | $406 / Sq Ft |
We collect this data history from publicly available records. To have your information removed, we recommend requesting removal directly through your county’s website.
| Year | Tax Paid | Tax Assessment Tax Assessment Total Assessment is a certain percentage of the fair market value that is determined by local assessors to be the total taxable value of land and additions on the property. | Land | Improvement |
|---|---|---|---|---|
| 2025 | $6,318 | $590,571 | $52,002 | $538,569 |
| 2023 | $7,200 | $632,334 | ||
| 2022 | $11,353 | $574,849 | $52,002 | $522,847 |
| 2021 | $11,258 | $517,230 | $41,602 | $475,628 |
| 2020 | $11,199 | $522,133 | $41,602 | $480,531 |
| 2018 | $10,596 | $478,572 | $41,602 | $475,628 |
| 2017 | $9,703 | $435,065 | $41,602 | $421,691 |
| 2016 | $8,821 | $395,514 | $41,602 | $421,691 |
| 2015 | $5,920 | $359,558 | $41,602 | $345,422 |
| 2014 | $5,920 | $326,871 | $41,602 | $285,269 |
Landlord's Agent in 2026
Doug Harrison
Urbanspace
(512) 694-1551
11 in this area
27 Total Sales
Seller's Agent in 2021
Kathryn Dochen
Bramlett Partners
(512) 917-8705
1 in this area
90 Total Sales
Buyer's Agent in 2021
Tausha Carlson
Marathon Real Estate - Tausha
(512) 653-1966
1 in this area
189 Total Sales
Source: Unlock MLS (Austin Board of REALTORS®)
MLS Number: 2232061
APN: 200107
Disclaimer: Certain information contained herein is derived from information provided by parties other than Homes.com. All information provided is deemed reliable, but is not guaranteed to be accurate and should be independently verified.
Based on information from the Austin Board of REALTORS® (alternatively, from ACTRIS). Neither the Board nor ACTRIS guarantees or is in any way responsible for its accuracy. All data is provided “AS IS” and with all faults. Data maintained by the Board or ACTRIS may not reflect all real estate activity in the market.
Information being provided is for consumers’ personal, non-commercial use and may not be used for any purpose other than to identify prospective properties consumers may be interested in purchasing. All data is obtained from various sources and may not have been verified by broker or MLS GRID. Supplied Open House Information is subject to change without notice. All information should be independently reviewed and verified for accuracy. Properties may or may not be listed by the office/agent presenting the information. Some IDX listings have been excluded from this website.
Based on information submitted to the MLS GRID
Listings courtesy of Unlock MLS (Austin Board of REALTORS®) as distributed by MLS GRID
Ask me questions while you tour the home.