
Casey Legg
Urbanspace
(855) 904-6248
34 Total Sales
1 in Texas Capital
$565,000 Price
Estimated Value: $1,348,000
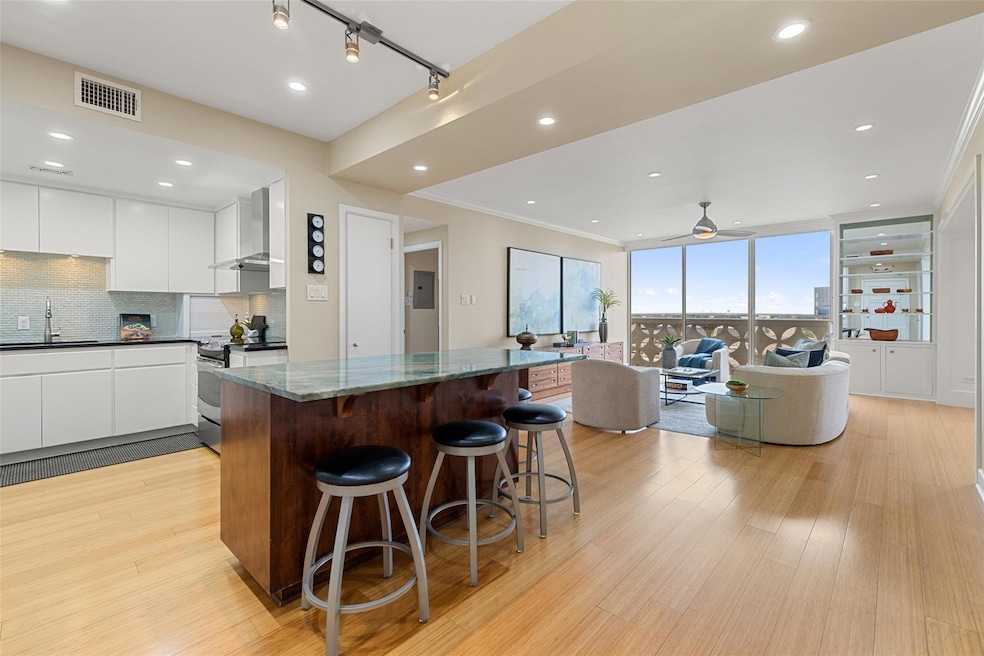
Rare and truly one-of-a-kind opportunity at Cambridge Tower! This expansive 2,588 SF residence combines units E & F into one extraordinary home. Offering 3 bedrooms, 3 bathrooms, 2 spacious living rooms, 2 dining areas, and a large east-facing balcony, this layout provides unmatched versatility and scale for both entertaining and everyday living. Floor-to-ceiling windows fill the home with natural light, while recent updates include fresh interior paint and modern fixtures, making it move-in ready while still allowing room for personalization. Cambridge Tower residents enjoy the convenience of a 24-hour concierge, secure access, and a strong sense of community, along with two unreserved parking spaces. Ideally located at 1801 Lavaca St, the building sits just blocks from the Texas Capitol, UT campus, and Austin’s top dining, shopping, and entertainment. This unique residence combines the privacy and comfort of a full-size home with the convenience of a lock-and-leave condo lifestyle. Opportunities like this do not come along often. Experience the very best of downtown Austin living in this exceptional condo.
Last Agent to Sell the Property
Serhant Texas, LLC Brokerage Phone: 512-605-9611 License #0729096 Listed on: 08/21/2025
Last Buyer's Agent
Non Member
Non Member License #785011
Casey Legg
Urbanspace
(855) 904-6248
34 Total Sales
1 in Texas Capital
$565,000 Price
Dustin Weiss
Serhant Texas, LLC
(877) 540-8047
62 Total Sales
1 in Texas Capital
$1,125,000 Price
Amy McCarthy
Real Broker, LLC
(754) 354-3065
33 Total Sales
1 in Texas Capital
$530,000 Price
Christina Mckenzie
MODUS Real Estate
(737) 373-4496
38 Total Sales
1 in Texas Capital
$339,900 Price
Shane Neal
eXp Realty, LLC
(210) 794-9106
2,616 Total Sales
1 in Texas Capital
$195,000 Price
Barbara Shallue
Keller Williams Realty
(737) 210-3725
117 Total Sales
1 in Texas Capital
$265,000 Price
We collect this data history from publicly available records. To have your information removed, we recommend requesting removal directly through your county’s website.
| Date | Event | Price | List to Sale | Price per Sq Ft |
|---|---|---|---|---|
| 03/31/2026 03/31/26 | Sold | -- | -- | -- |
| 02/26/2026 02/26/26 | Pending | -- | -- | -- |
| 02/20/2026 02/20/26 | Off Market | -- | -- | -- |
| 01/05/2026 01/05/26 | Pending | -- | -- | -- |
| 08/21/2025 08/21/25 | For Sale | $1,295,000 | -- | $500 / Sq Ft |
Seller's Agent in 2026
Dustin Weiss
Serhant Texas, LLC
(512) 605-9611
1 in this area
62 Total Sales
N
Buyer's Agent in 2026
Non Member
Non Member
Source: Unlock MLS (Austin Board of REALTORS®)
MLS Number: 9811349
APN: 799623
Disclaimer: Certain information contained herein is derived from information provided by parties other than Homes.com. All information provided is deemed reliable, but is not guaranteed to be accurate and should be independently verified.
Based on information from the Austin Board of REALTORS® (alternatively, from ACTRIS). Neither the Board nor ACTRIS guarantees or is in any way responsible for its accuracy. All data is provided “AS IS” and with all faults. Data maintained by the Board or ACTRIS may not reflect all real estate activity in the market.
Information being provided is for consumers’ personal, non-commercial use and may not be used for any purpose other than to identify prospective properties consumers may be interested in purchasing. All data is obtained from various sources and may not have been verified by broker or MLS GRID. Supplied Open House Information is subject to change without notice. All information should be independently reviewed and verified for accuracy. Properties may or may not be listed by the office/agent presenting the information. Some IDX listings have been excluded from this website.
Based on information submitted to the MLS GRID
Listings courtesy of Unlock MLS (Austin Board of REALTORS®) as distributed by MLS GRID
Ask me questions while you tour the home.