$369,000
SOLD OCT 29, 2025
Last list price

1801 N Adams St Beeville, TX 78102

Beeville Area
5 Beds
3 Baths
2,558 Sq Ft
-- Built

Sale Details

Date Sold: October 29, 2025

$144 Per Sq Ft

225 Days on Market

Highlights

  • Contemporary Architecture
  • 2 Car Garage
  • Ceramic Tile Flooring
  • Separate Outdoor Workshop
  • Tile Patio or Porch
  • 1-Story Property

About This Home

As of October 2025

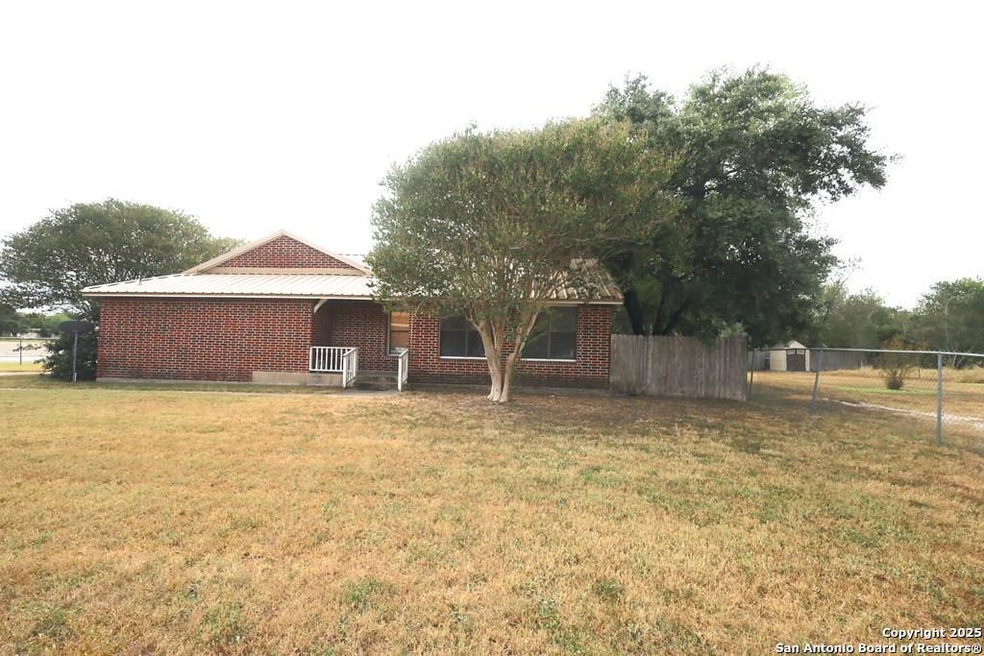
Spacious 5-Bedroom Brick Home on a Corner Lot – Prime Location! Discover this beautiful 5-bedroom, 3-bath brick home situated on a corner lot right across from the high school! Nestled among mature trees, this home offers the perfect blend of space, convenience, and charm. Inside, you'll find a modern kitchen featuring stainless steel appliances, plenty of cabinet space, and a functional layout for cooking and entertaining. The spacious living areas provide a warm and inviting atmosphere, while the five bedrooms ensure plenty of room for family, guests, or a home office. With three full bathrooms, mornings will be a breeze for everyone. The home's layout is ideal for comfortable living, and the prime location near schools, parks, and shopping makes it a fantastic find. Don't miss out on this wonderful home! Contact an agent today for more details or to schedule a showing.; Original MLS#: 113327; Deed Restrictions: No; Features: Porch-Front, Porch-Back, Porch-Covered; Gas Co: Other; Home Warranty: No; Land Dimensions: 18,044.00; Property Condition: Good; Room List: Living/Dining; Water District: Yes; Water Heater: Electric; Windows: Double Hung, Screens; Zoning: Residential

Last Agent to Sell the Property

Kegan Perez

MGM Real Estate, LLC Listed on: 03/04/2025

Last Buyer's Agent

Amme Fenner

Moore Home and Ranch, LLC

Create a Home Valuation Report for This Property
The Home Valuation Report is an in-depth analysis detailing your home's value as well as a comparison with similar homes in the area

Home Details

Home Type

  • Single Family

Lot Details

  • Lot Dimensions: 18044
  • Chain Link Fence
  • Level Lot

Parking

  • 2 Car Garage

Home Design

  • Contemporary Architecture
  • Brick Exterior Construction
  • Roof Vent Fans
  • Metal Roof

Interior Spaces

  • 2,558 Sq Ft Home
  • 1-Story Property
  • Ceiling Fan
  • Window Treatments

Kitchen

  • Built-In Oven
  • Cooktop
  • Microwave
  • Dishwasher
  • Disposal

Flooring

  • Carpet
  • Ceramic Tile

Bedrooms and Bathrooms

  • 5 Bedrooms
  • 3 Full Bathrooms

Outdoor Features

  • Tile Patio or Porch
  • Separate Outdoor Workshop

Utilities

  • Central Heating and Cooling System

Listing and Financial Details

  • Assessor Parcel Number 52400-00060-03020-000000
  • Seller Concessions Offered

Home Details

Home Type

Single Family

Lot Details

0 Sq Ft Lot

Listing Details

  • Prop. Type: RE
  • Lot Size: 18,044.00
  • Directions: From Bee County courthouse 90 ft turn left on S St Marys, 1.0 mile turn right on E Inez, in 900 ft turn left to N Adams, in 800 ft your destination is on the left.
  • SAB_EnergyEfficiency: CFANS
  • Cooling_RR: _1CNTR
  • SAB_Exterior_RR: BRICK, WOOD
  • SAB_HeatingFuel_RR: ELEC
  • SAB_Inclusions_RR: CKTOP, DSHWR, DISPL, MCOVN, BIOVN, REFRI, VNTFN, CLFNS
  • SAB_Interior_RR: UTINS
  • Roof_RR: METAL
  • SAB_WindowCoverings: SOME
  • Listoffceaddressstreetname: N Adams
  • HotsheetDate: 2025-10-29T21:37:51Z
  • Price_ Sq Ft: 116.88
  • ArchitecturalStyle_RR: _1STRY, CONT
  • SAB_Water_sewer_CM: CITY
  • Cooling_RINC: _1CNTR
  • SAB_Exterior_RINC: BRICK, WOOD
  • SAB_HeatingFuel_RINC: ELEC
  • ArchitecturalStyle_RINC: _1STRY, CONT
  • Cooling_RLSE: _1CNTR
  • SAB_Exterior_RLSE: BRICK, WOOD
  • SAB_HeatingFuel_RLSE: ELEC
  • SAB_Inclusions_RLSE: CKTOP, DSHWR, DISPL, MCOVN, BIOVN, REFRI, VNTFN, CLFNS
  • SAB_Interior_RLSE: UTINS
  • Roof_RLSE: METAL
  • SAB_Water_sewer_RLSE: CITY
  • ArchitecturalStyle_RLSE: _1STRY, CONT
  • Cooling_CO: _1CNTR
  • SAB_Exterior_CO: BRICK, WOOD
  • SAB_HeatingFuel_CO: ELEC
  • SAB_Inclusions_CO: CKTOP, DSHWR, DISPL, MCOVN, BIOVN, REFRI, VNTFN, CLFNS
  • SAB_Exterior_FR: BRICK, WOOD
  • SAB_Water_sewer_FR: CITY
  • ArchitecturalStyle_FR: _1STRY, CONT
  • Cooling_RESI: _1CNTR
  • SAB_Exterior_RESI: BRICK, WOOD
  • Flooring_RESI: CRPT, CTILE, LMNAT
  • SAB_HeatingFuel_RESI: ELEC
  • SAB_Inclusions_RESI: CKTOP, DSHWR, DISPL, MCOVN, BIOVN, REFRI, VNTFN, CLFNS
  • SAB_Interior_RESI: UTINS
  • Roof_RESI: METAL
  • SAB_Water_sewer_RESI: CITY
  • ArchitecturalStyle_RESI: _1STRY, CONT
  • SAB_AirConditioning: _1CNTR
  • SAB_Exterior_RE: BRICK, WOOD
  • Flooring_RE: CRPT, CTILE, LMNAT
  • SAB_HeatingFuel_RE: ELEC
  • SAB_Heating: CNTRL
  • SAB_Inclusions_RE: CKTOP, DSHWR, DISPL, MCOVN, BIOVN, REFRI, VNTFN, CLFNS
  • SAB_Interior_RE: UTINS
  • Roof_RE: METAL
  • SAB_Water_sewer_RE: CITY
  • ArchitecturalStyle_RE: _1STRY, CONT
  • SAB_Exterior_FARM: BRICK, WOOD
  • SAB_Water_sewer_FARM: CITY
  • ArchitecturalStyle_FARM: _1STRY, CONT
  • Cooling_MF: _1CNTR
  • SAB_Exterior_MF: BRICK, WOOD
  • SAB_HeatingFuel_MF: ELEC
  • ArchitecturalStyle_MF: _1STRY, CONT
  • Special Features: None
  • Property Sub Type: Detached

Interior Features

  • Full Bathrooms: 3
  • Total Bedrooms: 5
  • Living Area: 2558.0
  • Window Features: SOME

Exterior Features

  • Other Structures: WORKSHOP
  • ExteriorFeatures_RR: CHLNK, PVFNC, PTSLB, OTHER, WKSHP
  • LotFeatures_RR: LEVEL
  • LotFeatures_CM: LEVEL
  • ExteriorFeatures_RINC: PTSLB, OTHER, WKSHP
  • ExteriorFeatures_RLSE: CHLNK, PVFNC, PTSLB, OTHER, WKSHP
  • LotFeatures_RLSE: LEVEL
  • LotFeatures_COMS: LEVEL
  • ExteriorFeatures_RESI: CHLNK, PVFNC, PTSLB, OTHER, WKSHP
  • LotFeatures_RESI: LEVEL
  • ExteriorFeatures_RE: CHLNK, PVFNC, PTSLB, OTHER, WKSHP
  • LotFeatures_RE: LEVEL
  • LotFeatures_COML: LEVEL
  • ExteriorFeatures_MF: PTSLB, OTHER, WKSHP

Garage/Parking

  • SAB_GarageParking: _1GAR, _2GAR, ATT, DTCHD

Utilities

  • Heating_RR: CNTRL
  • Heating_CM: CNTRL
  • Heating_RLSE: CNTRL
  • Heating_CO: CNTRL
  • Heating_COMS: CNTRL
  • Heating_RESI: CNTRL
  • Heating_COML: CNTRL

Lot Info

  • Parcel #: 52400-00060-03020-000000

Tax Info

  • Tax Year: 2024

Property History

We collect this data history from publicly available records. To have your information removed, we recommend requesting removal directly through your county’s website.

Date Event Price List to Sale Price per Sq Ft
10/29/2025 10/29/25 Sold -- -- --
10/15/2025 10/15/25 Pending -- -- --
03/04/2025 03/04/25 For Sale $369,000 -- $144 / Sq Ft
Source: San Antonio Board of REALTORS®

Agents Affiliated with this Home

  • Section Image
  • Section Image
See All Agents

Map

Source: San Antonio Board of REALTORS®

MLS Number: 1905554

San Antonio Board of REALTORS®

APN: 11489

Your Personal Tour Guide

Ask me questions while you tour the home.