NOT LISTED FOR SALE

Estimated Value: $289,000 - $309,000

Studio
2 Baths
2,080 Sq Ft
$143/Sq Ft Est. Value

Sale Details

Date Sold: January 30, 2026

Last sale price $285,000 $137 Per Sq Ft

Est. 4% increase in value since last sale

Current estimated payment $1,705 / mo

2 Days on Market

Highlights

  • Wood Flooring
  • Fireplace
  • Multiple cooling system units
  • No HOA
  • Eat-In Kitchen
  • Living Room

About This Home

As of January 2026

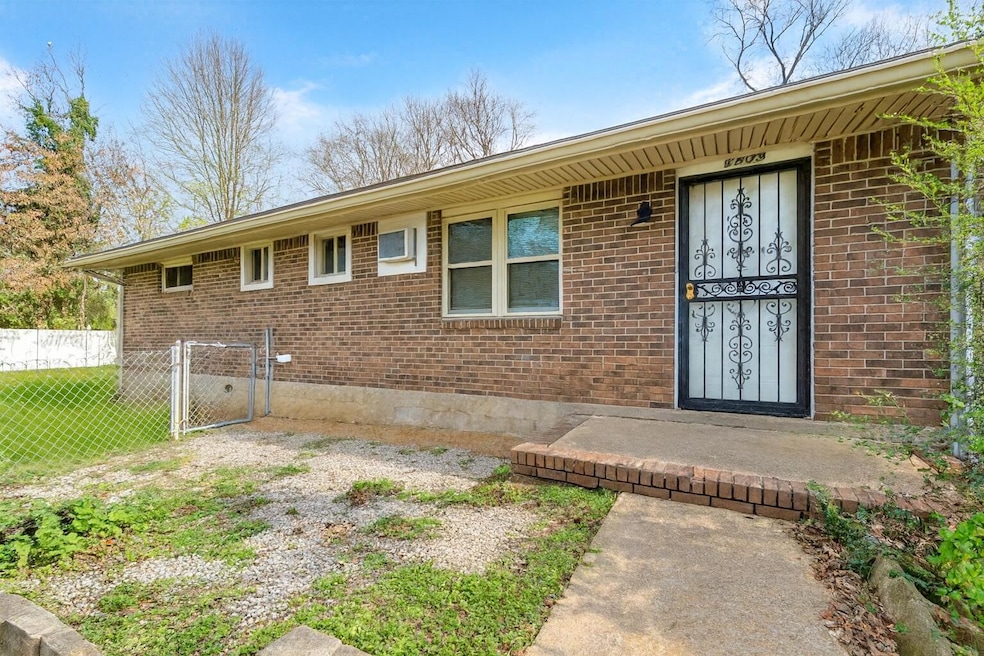
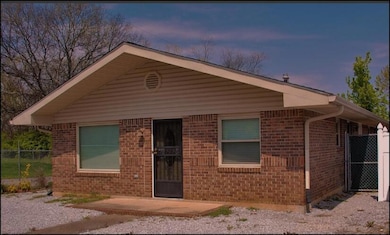
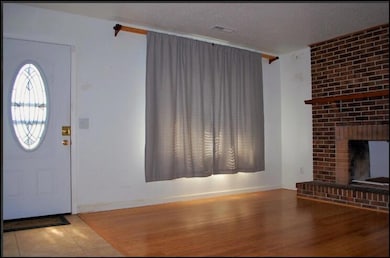
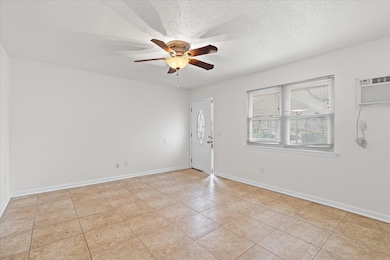
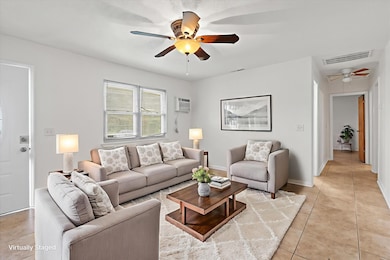
Discover this beautifully maintained duplex, each unit offering 3 bedrooms and 2 full baths. Filled with an abundance of natural light, both residences showcase spacious bedrooms, warm wood flooring, and a charming brick exterior accented by a classic fireplace that enhances the home's inviting character.
Outside, the fenced-in yard provides privacy and room to relax or play, an appealing feature for both tenants and owner-occupants. With its strong rental income potential, this property is ideal for investors seeking immediate returns or buyers looking to live in one unit while leasing the other.
Perfectly positioned near three major interstate highways, the location offers incredible convenience and easy commuting. Residents will enjoy quick access to some of Chattanooga's top attractions, including the Creative Discovery Museum, the Tennessee Aquarium, River Gorge Trust, and the historic Tivoli Theatre, home to world-class symphony performances. Plus, the surrounding Appalachian mountain views add a scenic touch to everyday living.
This duplex blends comfort, charm, and prime location, an opportunity you won't want to miss. Schedule your tour today!

Last Agent to Sell the Property

Dan Hicks

Redfin License #353819 Listed on: 12/29/2025

Last Buyer's Agent

Lisa Paller

Working Moms Realty LLC License #357711

Range of Values:

--
Value Increase
--
Percent Increase
--
Adjusted for Inflation
Collateral Analytics

Collateral Analytics Collateral Analytics AVMs (Automated Valuation Model) employ a number of statistical approaches combined with neighborhood-specific comparable selection guarantees the most up-to-date and precise valuations.

Not Available

Collateral Analytics does not have data for the current month. Please view the chart for historical values.

ICE

ICE Mortgage Technology ICE Mortgage Technology’s AVM (Automated Valuation Model) is a state-of-the-art online residential property valuation tool that provides a quick and accurate estimate of the value of almost any home in the U.S.

Not Available

ICE Mortgage Technology does not have data for the current month. Please view the chart for historical values.

First American

First American First American Data & Analytics’ next-generation AVM combines unrivaled data assets with a blended ensemble of valuation models to produce highly accurate, reliable valuations you can trust.

Not Available

First American does not have data for the current month. Please view the chart for historical values.

Quantarium

Quantarium Quantarium’s valuation service, repeatedly proven the industry’s most accurate and comprehensive, is supercharged with a self-learning and auto-tuning AI engine that continually becomes smarter and more accurate as it processes daily inputs from the industry’s leading RE data lake.

Not Available

Quantarium does not have data for the current month. Please view the chart for historical values.

Average Value
Not Available
List Price
Sold Price
Create a Home Valuation Report for This Property
The Home Valuation Report is an in-depth analysis detailing your home's value as well as a comparison with similar homes in the area

Property Details

Home Type

  • Multi-Family

Est. Annual Taxes

  • $1,685

Year Built

  • Built in 1987

Lot Details

  • 10,890 Sq Ft Lot
  • Lot Dimensions are 50.8x160
  • Fenced

Parking

  • Off-Street Parking

Home Design

  • Shake Roof
  • Shingle Roof
  • Wood Siding

Interior Spaces

  • 2,080 Sq Ft Home
  • Fireplace
  • Living Room
  • Storage
  • Washer and Dryer Hookup

Kitchen

  • Eat-In Kitchen
  • Electric Range
  • Stove
  • Dishwasher

Flooring

  • Wood
  • Carpet
  • Laminate
  • Tile

Schools

  • Hardy Elementary School
  • Orchard Knob Middle School
  • Brainerd High School

Utilities

  • Multiple cooling system units
  • Central Heating and Cooling System

Community Details

  • No Home Owners Association
  • 2 Units
  • Peyers Addn Amended Subdivision

Listing and Financial Details

  • Assessor Parcel Number 136k C 016.01

Property Details

Home Type

Multi-Family

Est. Annual Taxes

$1,685

Year Built

Built in 1987

Lot Details

0.25 Acres

Listing Details

  • Property Sub Type: Multi Family
  • Prop. Type: Residential Income
  • Lot Size Acres: 0.25
  • Lot Size: 50.8X160
  • Subdivision Name: Peyers Addn Amended
  • Directions: Shallowford Road to Wilcox Blvd,go through tunnel,Right on Roanoke,Left on Olive St.Located on the corner of Olive St & Hawthorne St.
  • Living Area: 2080.0
  • New Construction: No
  • Year Built: 1987
  • Cooling:Electric: Yes
  • Appliances Refrigerators: Yes
  • Location Tax and Legal Parcel Number2: 136k C 016.01
  • Location Tax and Legal Elementary School: Hardy Elementary
  • Location Tax and Legal High School: Brainerd High
  • Location Tax and Legal:Tax Annual Amount: 1684.98
  • General Property Information Enhanced Accessible2: No
  • General Property Information New Construction YN: No
  • General Property Information Lot Size Acres: 0.25
  • General Property Information Lot Size Square Feet2: 10890.0
  • General Property Information Lot Size Dimensions: 50.8X160
  • General Property Information View YN2: No
  • General Property Information Waterfront YN: No
  • General Property Information Basement YN: No
  • General Property Information Fireplace YN: Yes
  • General Property Information Senior Community YN: No
  • Remarks and Miscellaneous Public Remarks2: Discover this beautifully maintained duplex, each unit offering 3 bedrooms and 2 full baths. Filled with an abundance of natural light, both residences showcase spacious bedrooms, warm wood flooring, and a charming brick exterior accented by a classic fireplace that enhances the home's inviting character. Outside, the fenced-in yard provides privacy and room to relax or play, an appealing feature for both tenants and owner-occupants. With its strong rental income potential, this property is ideal for investors seeking immediate returns or buyers looking to live in one unit while leasing the other. Perfectly positioned near three major interstate highways, the location offers incredible convenience and easy commuting. Residents will enjoy quick access to some of Chattanooga's top attractions, including the Creative Discovery Museum, the Tennessee Aquarium, River Gorge Trust, and the historic Tivoli Theatre, home to world-class symphony performances. Plus, the surrounding Appalachian mountain views add a scenic touch to everyday living. This duplex blends comfort, charm, and prime location, an opportunity you won't want to miss. Schedule your tour today!
  • Utilities Sewer Connected: Yes
  • Water Source:Public: Yes
  • Cooling:Central Air: Yes
  • Flooring:Carpet: Yes
  • Flooring:Hardwood: Yes
  • Flooring:Tile: Yes
  • Roof:Shingle: Yes
  • Location Tax and Legal Middle or Junior School: Orchard Knob Middle
  • Sewer:Public Sewer: Yes
  • Utilities:Electricity Connected: Yes
  • Utilities Water Connected: Yes
  • Fencing Fenced: Yes
  • Cooling:Multi Units: Yes
  • Flooring Laminate: Yes
  • Roof Shake2: Yes
  • General Property Information Number Of Units Total2: 2.0
  • Unit 1 Furnished3: Unfurnished
  • Unit 1 Den3: No
  • Unit 1 Living Room3: Yes
  • Unit 1 Separate Dining: No
  • Unit 1 Microwave6: No
  • Unit 1 Washer Dryer Hookups: Yes
  • Unit 2 Living Room4: Yes
  • Unit 2 Washer Dryer Hookups2: Yes
  • Unit 2 Efficiency2: No
  • Unit 2 Furnished4: Unfurnished
  • Unit 2 Den4: No
  • Unit 2 Separate Dining2: No
  • Unit 2 Microwave7: No
  • General Property Information:ManufacturedMobile Allowed YN2: No
  • General Property Information: ADU YN: No
  • Special Features: VirtualTour

Interior Features

  • Appliances: Refrigerator, Electric Range, Dishwasher
  • Basement YN: No
  • Fireplace: Yes
  • Flooring: Carpet, Hardwood, Laminate, Tile
  • Interior Amenities: Eat-in Kitchen, Storage
  • Appliances Dishwasher: Yes
  • Appliances:Electric Range: Yes
  • Interior Features:Eat-in Kitchen: Yes
  • Interior Features:Storage2: Yes

Exterior Features

  • Fencing: Fenced
  • View: No
  • Waterfront: No
  • Roof: Shake, Shingle

Garage/Parking

  • Attached Garage: No
  • Parking Features: Off Street, Other
  • Parking Features:Off Street: Yes

Utilities

  • Cooling: Central Air, Electric, Multi Units
  • Cooling Y N: Yes
  • Heating: Central
  • Heating Yn: Yes
  • Sewer: Public Sewer
  • Utilities: Electricity Connected, Sewer Connected, Water Connected
  • Water Source: Public
  • Heating:Central: Yes

Condo/Co-op/Association

  • Senior Community: No
  • Association: No

Association/Amenities

  • General Property Information:Association YN: No

Schools

  • Elementary School: Hardy Elementary
  • High School: Brainerd High
  • Middle Or Junior School: Orchard Knob Middle

Lot Info

  • Lot Size Sq Ft: 10890.0
  • Parcel #: 136k C 016.01

Multi Family

  • Number Of Units Total: 2

Tax Info

  • Tax Annual Amount: 1684.98

Ownership History

We collect this data history from publicly available records. To have your information removed, we recommend requesting removal directly through your county’s website.

Date Name Owned For Owner Type

Purchase Details

Closed on
Jun 22, 2021
Sold by
Bought by
Current Estimated Value
$296,852

Purchase Details

Listed on
Jun 20, 2018
Closed on
Jul 31, 2018
Sold by
Bought by
List Price
$130,000
Sold Price
$130,000

Home Financials for this Owner

Home Financials are based on the most recent Mortgage that was taken out on this home.
Avg. Annual Appreciation
10.86%
Original Mortgage
$127,645
Interest Rate
5.5%
Mortgage Type
FHA

Purchase Details

Closed on
Jan 19, 2007
Sold by
Bought by

Home Financials for this Owner

Home Financials are based on the most recent Mortgage that was taken out on this home.
Original Mortgage
$76,500
Interest Rate
6.08%
Mortgage Type
Purchase Money Mortgage
Source: Public Records

Home Values in the Area

Source: Public Records

Average Home Value in this Area


Source: Public Records

Agents Specializing in Avondale, TN

See All Agents

Purchase History

We collect this data history from publicly available records. To have your information removed, we recommend requesting removal directly through your county’s website.

Date Buyer Sale Price Title Company
-- None Listed On Document
$130,000 Providence Title Llc
$85,000 First Title
Source: Public Records

Mortgage History

We collect this data history from publicly available records. To have your information removed, we recommend requesting removal directly through your county’s website.

Date Status Borrower Loan Amount
Previous Owner $127,645
Previous Owner $73,080
Previous Owner $76,500
Source: Public Records

Property History

We collect this data history from publicly available records. To have your information removed, we recommend requesting removal directly through your county’s website.

Date Event Price List to Sale Price per Sq Ft Prior Sale
01/30/2026 01/30/26 Sold $285,000 -5.0% $137 / Sq Ft
12/31/2025 12/31/25 Pending -- -- --
12/29/2025 12/29/25 For Sale $300,000 0.0% $144 / Sq Ft
12/05/2025 12/05/25 Pending -- -- --
12/02/2025 12/02/25 For Sale $300,000 +130.8% $144 / Sq Ft
07/31/2018 07/31/18 Sold $130,000 0.0% $63 / Sq Ft View Prior Sale
06/20/2018 06/20/18 Pending -- -- --
05/11/2018 05/11/18 For Sale $130,000 -- $63 / Sq Ft
Source: Greater Chattanooga REALTORS®

Tax History

We collect this data history from publicly available records. To have your information removed, we recommend requesting removal directly through your county’s website.

Year Tax Paid Tax Assessment Tax Assessment Total Assessment is a certain percentage of the fair market value that is determined by local assessors to be the total taxable value of land and additions on the property. Land Improvement
2025 $877 $57,850 $0 $0
2024 $840 $37,550 $0 $0
2023 $840 $37,550 $0 $0
2022 $1,047 $46,800 $0 $0
2021 $1,047 $46,800 $0 $0
2020 $909 $32,880 $0 $0
2019 $909 $32,880 $0 $0
2018 $875 $32,880 $0 $0
2017 $909 $32,880 $0 $0
2016 $909 $0 $0 $0
2015 $1,784 $32,880 $0 $0
2014 $1,784 $0 $0 $0
Source: Public Records

Agents Affiliated with this Home

  • Section Image
  • Section Image
See All Agents

Map

Source: Greater Chattanooga REALTORS®

MLS Number: 1524704

Greater Chattanooga REALTORS®

APN: 136K-C-016.01

Your Personal Tour Guide

Ask me questions while you tour the home.