
Stephen Beard
Kw Advisors East Bay
(510) 962-7729
45 Total Sales
1 in Downtown Berkeley
$802,500 Price
Estimated Value: $656,573
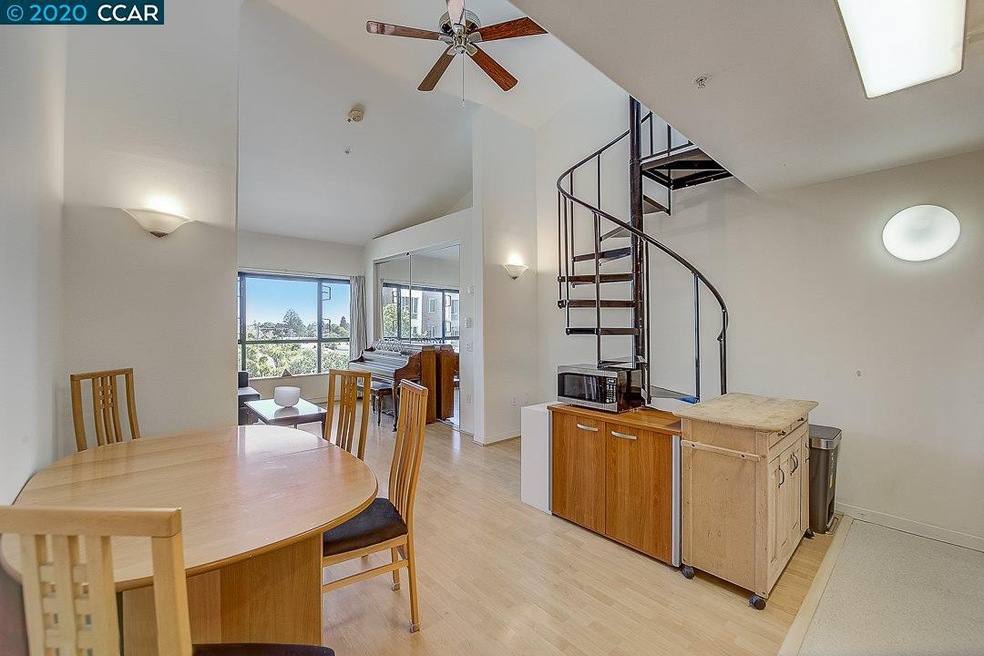
One of a kind penthouse loft with bay and courtyard views. THE 606 SQ. FT. DOES NOT INCLUDE THE LOFT, WHICH IS A BONUS ROOM WITH AN ADDITIONAL 230 SQ.FT. (measured by the seller), for a total of 836 SQ. FT. Light and airy with soaring ceilings, views of downtown Oakland and San Francisco, and access to a beautifully landscaped private courtyard. This unit is right next to the elevator, and is ideally situated for wheelchair access. The open floor plan offers a spacious great room, bedroom, and full bath on the main level, plus a large loft that has been enclosed as a 2nd bedroom with a skylight and light blocking window coverings. Updated kitchen and baths along with an in-unit laundry. Close to the UC Berkeley Campus, BART, Downtown Berkeley, Trader Joes, shops, restaurants, cafes and entertainment. Rentals are allowed and parking spaces are available for $115/month. HOA dues include front exterior window washing. All information and images should be independently reviewed and verifi
Last Agent to Sell the Property
Rossmoor Realty / J.H. Russell License #00640196 Listed on: 12/04/2020
Last Buyer's Agent
Out Of Area Non Member
Bay East Aor
We collect this data history from publicly available records. To have your information removed, we recommend requesting removal directly through your county’s website.
Stephen Beard
Kw Advisors East Bay
(510) 962-7729
45 Total Sales
1 in Downtown Berkeley
$802,500 Price
Mitchell Barocio
Real Broker
(925) 483-7517
49 Total Sales
1 in Downtown Berkeley
$1,800,000 Price
Daniel Winkler
Winkler Real Estate Group
(510) 871-8855
134 Total Sales
1 in Downtown Berkeley
$1,710,000 Price
Marc Guay
(628) 230-5948
38 Total Sales
1 in Downtown Berkeley
$1,650,000 Price
Martha Park
Better Homes And Gardens Rp
(628) 213-7201
45 Total Sales
1 in Downtown Berkeley
$775,000 Price
Jatin Mehta
Kite Hill Real Estate
(650) 410-2867
64 Total Sales
2 in Downtown Berkeley
$2.3M - $3M Price Range
We collect this data history from publicly available records. To have your information removed, we recommend requesting removal directly through your county’s website.
| Date | Event | Price | List to Sale | Price per Sq Ft |
|---|---|---|---|---|
| 02/04/2025 02/04/25 | Off Market | $675,000 | -- | -- |
| 03/31/2021 03/31/21 | Sold | $675,000 | -3.4% | $1,114 / Sq Ft |
| 02/28/2021 02/28/21 | Pending | -- | -- | -- |
| 02/10/2021 02/10/21 | Price Changed | $699,000 | +8.2% | $1,153 / Sq Ft |
| 02/09/2021 02/09/21 | For Sale | $646,000 | 0.0% | $1,066 / Sq Ft |
| 02/09/2021 02/09/21 | Pending | -- | -- | -- |
| 12/04/2020 12/04/20 | For Sale | $646,000 | -- | $1,066 / Sq Ft |
We collect this data history from publicly available records. To have your information removed, we recommend requesting removal directly through your county’s website.
| Year | Tax Paid | Tax Assessment Tax Assessment Total Assessment is a certain percentage of the fair market value that is determined by local assessors to be the total taxable value of land and additions on the property. | Land | Improvement |
|---|---|---|---|---|
| 2026 | $12,619 | $745,240 | $223,572 | $521,668 |
| 2025 | $11,499 | $730,633 | $219,190 | $511,443 |
| 2024 | $11,499 | $716,310 | $214,893 | $501,417 |
| 2023 | $11,255 | $702,270 | $210,681 | $491,589 |
| 2022 | $11,051 | $688,500 | $206,550 | $481,950 |
| 2021 | $6,309 | $294,280 | $88,210 | $206,070 |
| 2020 | $5,887 | $291,263 | $87,306 | $203,957 |
| 2019 | $5,564 | $285,553 | $85,594 | $199,959 |
| 2018 | $5,452 | $279,955 | $83,916 | $196,039 |
| 2017 | $5,248 | $274,467 | $82,271 | $192,196 |
| 2016 | $5,012 | $269,086 | $80,658 | $188,428 |
| 2015 | $4,775 | $265,045 | $79,447 | $185,598 |
| 2014 | $4,717 | $259,854 | $77,891 | $181,963 |
SM
Seller's Agent in 2021
Suzanne Masella
Rossmoor Realty / J.H. Russell
(925) 788-5693
10 Total Sales
ON
Buyer's Agent in 2021
Out Of Area Non Member
Bay East Aor
Source: Contra Costa Association of REALTORS®
MLS Number: 40931066
APN: 057-2060-032-00
Disclaimer: Certain information contained herein is derived from information provided by parties other than Homes.com. All information provided is deemed reliable, but is not guaranteed to be accurate and should be independently verified.
Bay East ©2026. BridgeMLS ©2026, CCAR ©2026. Information Deemed Reliable But Not Guaranteed. This information is being provided by the Bay East MLS, BridgeMLS or CCAR MLS. The listings presented here may or may not be listed by the Broker/Agent operating this website. This information is intended for the personal use of consumers, and may not be used for any purpose other than to identify prospective properties consumers may be interested in purchasing.
Ask me questions while you tour the home.