
Amy McDaniel
Equity Texas Real Estate, LLC
(832) 353-2304
79 Total Sales
1 in Champions
$420,000 Price


Estimated Value: $387,253
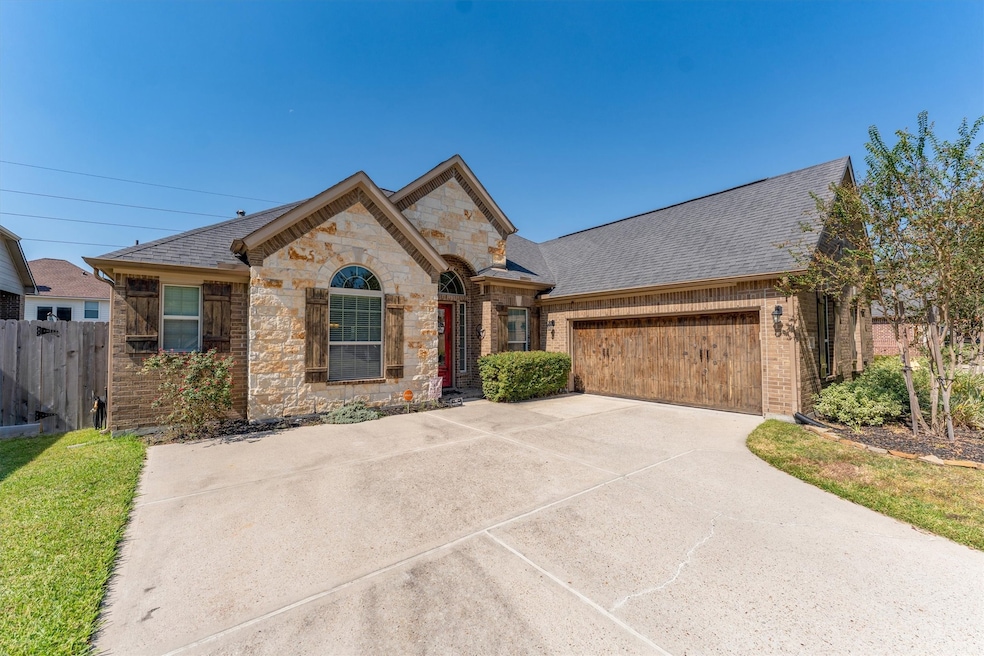
You won’t want to miss this beautiful Ryland home with loads of custom features and a Generac Generator. Located in Spring and zoned to Klein ISD, this home offers quick access to I-45, IAH Airport, Exxon Campus, and more. Step inside to discover soaring ceilings up to 13 feet, elegant crown molding, and a stunning three-way fireplace that anchors the open-concept layout. The kitchen is a chef’s dream, featuring a farmhouse sink, dedicated wine bar, and seamless flow into the family and breakfast rooms—perfect for entertaining. This home features three spacious bedrooms plus an office (or fourth bedroom) with coffered ceilings and elegant French doors. The primary suite includes his and hers closets, a large soaking tub, and a stand-up shower for a true retreat feel. The covered patio is perfect to escape the Texas heat and is fully equipped with a firepit for those chilly evenings. The icing on the cake is the whole home Generac generator, never be without power again!
Last Agent to Sell the Property
Orchard Brokerage License #0727327 Listed on: 10/15/2025
We collect this data history from publicly available records. To have your information removed, we recommend requesting removal directly through your county’s website.
Amy McDaniel
Equity Texas Real Estate, LLC
(832) 353-2304
79 Total Sales
1 in Champions
$420,000 Price
Daniel Enriquez
Home Search Brokerage
(346) 249-5881
62 Total Sales
4 in Champions
$145K - $325K Price Range
Elridge Guillory
Quest Real Estate
(346) 251-8143
84 Total Sales
1 in Champions
$280,000 Price
Nesha Jackson
Home Express Realty
(855) 999-7036
22 Total Sales
2 in Champions
$177K - $246K Price Range
Rashmi Gupta
First Millennium Realty
(832) 742-4796
31 Total Sales
2 in Champions
$220K - $240K Price Range
Nelson Senegal
S&P Interests
(346) 220-5887
21 Total Sales
1 in Champions
$337,540 Price
We collect this data history from publicly available records. To have your information removed, we recommend requesting removal directly through your county’s website.
| Date | Buyer | Sale Price | Title Company |
|---|---|---|---|
| -- | Truly Title | ||
| -- | Truly Title | ||
| -- | None Listed On Document | ||
| -- | -- | ||
| -- | -- | ||
| -- | Chicago Title Company | ||
| -- | Texas American Title Co | ||
| -- | Stewart Title | ||
| -- | Old Republic National Title |
We collect this data history from publicly available records. To have your information removed, we recommend requesting removal directly through your county’s website.
| Date | Status | Borrower | Loan Amount |
|---|---|---|---|
| Closed | $297,110 | ||
| Previous Owner | $168,000 | ||
| Previous Owner | $223,500 | ||
| Previous Owner | $199,790 |
We collect this data history from publicly available records. To have your information removed, we recommend requesting removal directly through your county’s website.
| Date | Event | Price | List to Sale | Price per Sq Ft | Prior Sale |
|---|---|---|---|---|---|
| 11/10/2025 11/10/25 | Sold | -- | -- | -- | |
| 10/22/2025 10/22/25 | Pending | -- | -- | -- | |
| 10/15/2025 10/15/25 | For Sale | $325,000 | -11.0% | $121 / Sq Ft | |
| 12/06/2021 12/06/21 | Sold | -- | -- | -- | View Prior Sale |
| 12/06/2021 12/06/21 | For Sale | $365,000 | -- | $136 / Sq Ft |
We collect this data history from publicly available records. To have your information removed, we recommend requesting removal directly through your county’s website.
| Year | Tax Paid | Tax Assessment Tax Assessment Total Assessment is a certain percentage of the fair market value that is determined by local assessors to be the total taxable value of land and additions on the property. | Land | Improvement |
|---|---|---|---|---|
| 2025 | $7,559 | $405,610 | $62,984 | $342,626 |
| 2024 | $7,569 | $390,343 | $62,984 | $327,359 |
| 2023 | $7,569 | $387,615 | $62,984 | $324,631 |
| 2022 | $9,295 | $366,697 | $62,984 | $303,713 |
| 2021 | $7,870 | $290,769 | $52,854 | $237,915 |
| 2020 | $8,167 | $290,769 | $52,854 | $237,915 |
| 2019 | $8,746 | $301,726 | $52,854 | $248,872 |
| 2018 | $3,957 | $301,726 | $52,854 | $248,872 |
| 2017 | $8,759 | $301,726 | $52,854 | $248,872 |
| 2016 | $8,759 | $301,726 | $52,854 | $248,872 |
| 2015 | $7,223 | $280,000 | $52,854 | $227,146 |
| 2014 | $7,223 | $267,600 | $53,454 | $214,146 |
Seller's Agent in 2025
Maranda Wimbish
Orchard Brokerage
(281) 826-1156
3 in this area
58 Total Sales
Buyer's Agent in 2025
Morgan Murphy
CB&A, Realtors
(281) 222-7620
33 in this area
45 Total Sales
Seller's Agent in 2021
Johnny Yun
Houskor Realty &Management,LLC
(713) 385-2156
3 in this area
16 Total Sales
Buyer's Agent in 2021
Loren Smith
CB&A, Realtors
(832) 953-6775
2 in this area
14 Total Sales
Source: Houston Association of REALTORS®
MLS Number: 16043814
APN: 1282870010032
Disclaimer: Certain information contained herein is derived from information provided by parties other than Homes.com. All information provided is deemed reliable, but is not guaranteed to be accurate and should be independently verified.
Copyright 2026, Houston REALTORS® Information Service, Inc.
The information provided is exclusively for consumers’ personal, non-commercial use, and may not be used for any purpose other than to identify prospective properties consumers may be interested in purchasing.
Information is deemed reliable but not guaranteed.
Ask me questions while you tour the home.