
Nancy Gudino
Nancy & Associates Realty
(773) 922-6540
80 Total Sales
2 in Lansing
$164K - $285K Price Range


Estimated Value: $378,000 - $459,000
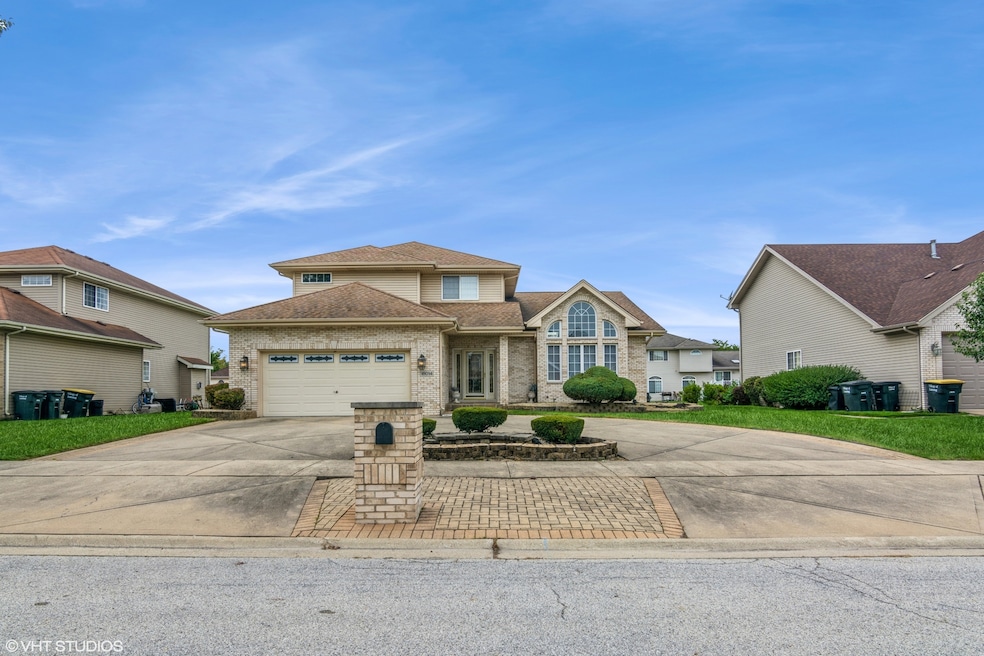
This charming two story home, located in the Stony Ridge subdivision, boasts both elegance and functionality. With four bedrooms and four bathrooms, it offers ample space for comfortable living. As you enter through the circular driveway, the home's exterior presents a welcoming and classic appeal. The two car garage provides convenience for parking and storage. Upon stepping inside, the main floor impresses with its high ceilings, creating a sense of spaciousness and sophistication. The spacious living room is perfect for quiet relaxation and the dining room is ideal for hosting gatherings and special occasions. Main floor also includes a bedroom and full bathroom for added convenience. The heart of the home lies in the modern kitchen, equipped with all the amenities you need for culinary delights. The sliding door off the kitchen opens to a wood deck, allowing for alfresco dining and enjoyment of the outdoor space. The family room features a cozy fireplace as it's focal point. Sliding doors here lead to a concrete patio on the backyard, creating a seamless indoor-outdoor connection, ideal for entertaining. Venturing upstairs, the hardwood floors add warmth and style to the home. The master bedroom awaits on the second floor, providing privacy and tranquility. This spacious retreat includes a walk-in closet for ample storage. The en suite bathroom is a luxurious oasis, complete with a jacuzzi tub, a separate shower, and double vanity, making it perfect for relaxation and self-care. The two additional bedrooms and full bathroom on the second floor offer flexibility for family members or guests. The lower level surprises with a full basement, partially finished entertainment room and equipped with a full bathroom and a wet bar - a great space for recreation, hobbies, or even a guest suite. The unfinished area provides an opportunity for creativity and customization, whether for a home gym, office, or additional living space. This home combines practicality and elegance, offering a comfortable and inviting space for family living and entertaining. It's a place where memories are made and cherished. Schedule a showing today. Your dream home awaits. Seller is very motivated and await your offer!
Last Agent to Sell the Property
Baird & Warner License #475197601 Listed on: 11/01/2023
We collect this data history from publicly available records. To have your information removed, we recommend requesting removal directly through your county’s website.
Nancy Gudino
Nancy & Associates Realty
(773) 922-6540
80 Total Sales
2 in Lansing
$164K - $285K Price Range
Tameka Lewis-Madkins
Keller Williams Preferred Rlty
(224) 219-0117
109 Total Sales
1 in Lansing
$198,000 Price
Edna Thompson
Coldwell Banker Realty
(708) 419-3133
81 Total Sales
4 in Lansing
$71K - $345K Price Range
Mithil Patel
HomeSmart Realty Group
(833) 691-0152
195 Total Sales
3 in Lansing
$160K - $275K Price Range
Lena Matariyeh
Village Realty, Inc.
(708) 729-6011
136 Total Sales
1 in Lansing
$365,000 Price
Kim Odegard
eXp Realty, LLC
(219) 501-5626
185 Total Sales
4 in Lansing
$170K - $297K Price Range
We collect this data history from publicly available records. To have your information removed, we recommend requesting removal directly through your county’s website.
| Date | Buyer | Sale Price | Title Company |
|---|---|---|---|
| $340,000 | None Listed On Document | ||
| Resilient Realty Group Inc | -- | Attorney |
We collect this data history from publicly available records. To have your information removed, we recommend requesting removal directly through your county’s website.
| Date | Status | Borrower | Loan Amount |
|---|---|---|---|
| Open | $54,996 | ||
| Open | Lewis Jennifer Irene | $333,841 |
We collect this data history from publicly available records. To have your information removed, we recommend requesting removal directly through your county’s website.
| Date | Event | Price | List to Sale | Price per Sq Ft |
|---|---|---|---|---|
| 01/24/2024 01/24/24 | Sold | $340,000 | -5.6% | $137 / Sq Ft |
| 11/18/2023 11/18/23 | Pending | -- | -- | -- |
| 11/17/2023 11/17/23 | Price Changed | $360,000 | -2.7% | $145 / Sq Ft |
| 11/01/2023 11/01/23 | For Sale | $370,000 | -- | $149 / Sq Ft |
We collect this data history from publicly available records. To have your information removed, we recommend requesting removal directly through your county’s website.
| Year | Tax Paid | Tax Assessment Tax Assessment Total Assessment is a certain percentage of the fair market value that is determined by local assessors to be the total taxable value of land and additions on the property. | Land | Improvement |
|---|---|---|---|---|
| 2025 | $14,101 | $33,000 | $3,641 | $29,359 |
| 2024 | $14,101 | $33,000 | $3,641 | $29,359 |
| 2023 | $11,413 | $33,000 | $3,641 | $29,359 |
| 2022 | $11,413 | $21,759 | $3,213 | $18,546 |
| 2021 | $10,796 | $21,759 | $3,213 | $18,546 |
| 2020 | $10,414 | $21,759 | $3,213 | $18,546 |
| 2019 | $10,199 | $21,987 | $2,998 | $18,989 |
| 2018 | $9,847 | $21,987 | $2,998 | $18,989 |
| 2017 | $10,864 | $23,967 | $2,998 | $20,969 |
| 2016 | $8,536 | $19,393 | $2,784 | $16,609 |
| 2015 | $8,897 | $21,408 | $2,784 | $18,624 |
| 2014 | $8,677 | $21,408 | $2,784 | $18,624 |
| 2013 | $9,128 | $24,437 | $2,784 | $21,653 |
Seller's Agent in 2024
Marcus Whiteside
Baird Warner
(312) 837-9939
38 Total Sales
TN
Buyer's Agent in 2024
Thuy Nguyen
2E Real Estate LLC
(847) 652-6135
3 Total Sales
Source: Midwest Real Estate Data (MRED)
MLS Number: 11921487
APN: 29-35-206-042-0000
Disclaimer: Certain information contained herein is derived from information provided by parties other than Homes.com. All information provided is deemed reliable, but is not guaranteed to be accurate and should be independently verified.
All data is obtained from various sources and may not have been verified by broker or MLS GRID. Supplied Open House Information is subject to change without notice. All information should be independently reviewed and verified for accuracy. Properties may or may not be listed by the office/agent presenting the information. Some IDX listings have been excluded from this website.
Listings courtesy of Midwest Real Estate Data (MRED) as distributed by MLS GRID.
Based on information submitted to the MLS GRID
Ask me questions while you tour the home.