
Verified badge confirms data from builder
1802 Blythe Way Winchester, VA 22601
Abrams Crossing at Meadow BranchEstimated payment $2,830/month
Total Views
3,577
4
Beds
3.5
Baths
1,889
Sq Ft
$230
Price per Sq Ft
Highlights
- New Construction
- Community Fire Pit
- Trails
- No HOA
About This Home
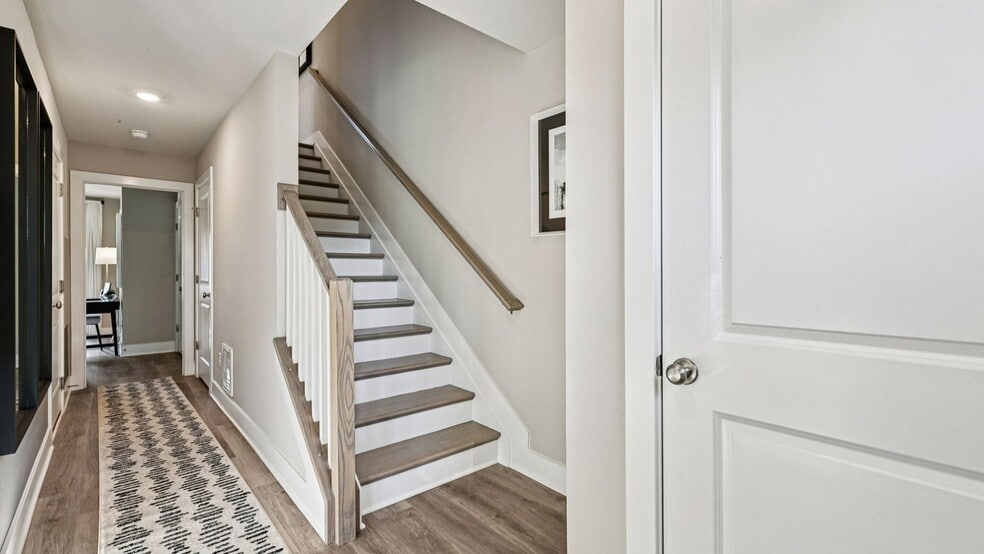
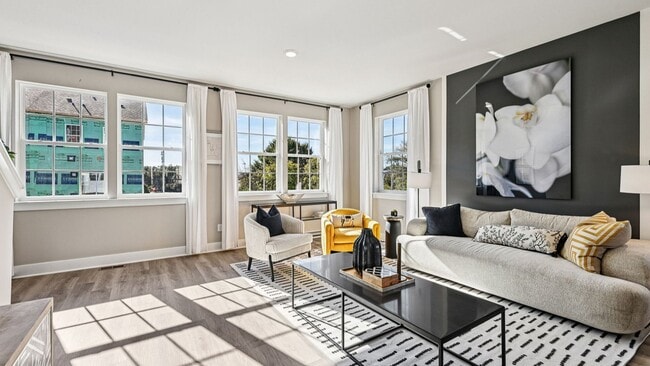
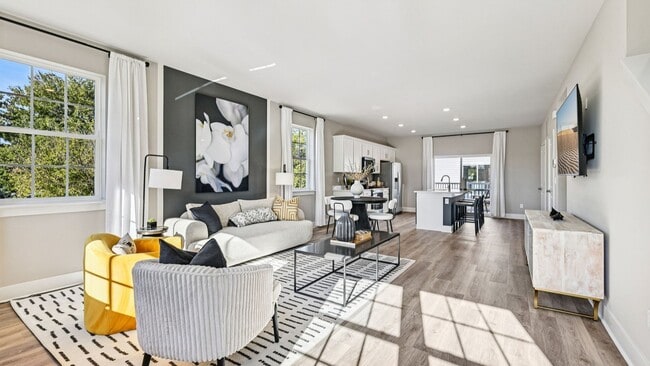
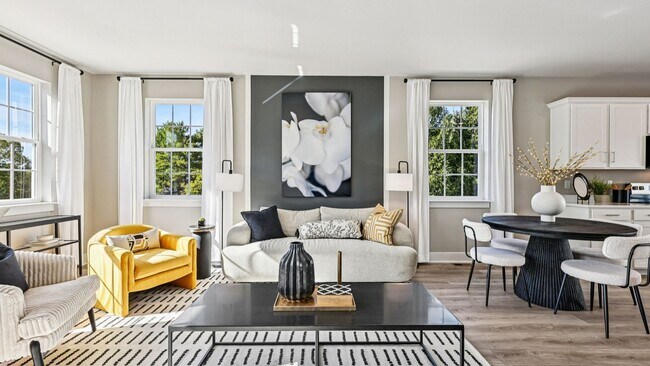
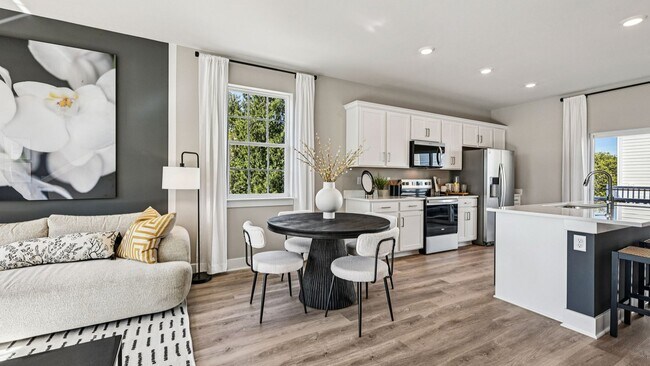
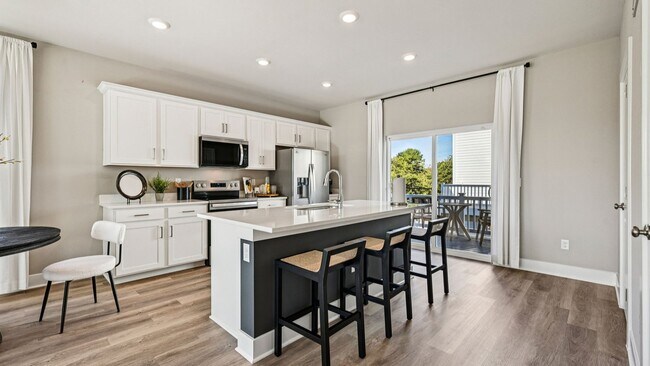
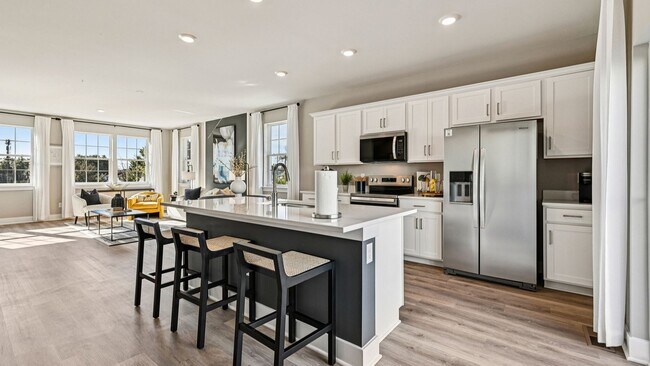
1802 Blythe Way is an attractive new 3 level end townhome with full brick front in Winchester, VA scheduled for a November move-in. Our modern Adams floorplan features a 1-car garage, and along with a bedroom and full bathroom on the first floor. Stained oak stairs lead you to the main level with LVP floors. The kitchen is equipped with beautiful quartz countertops, white cabinets, and stainless-steel appliances. The upper floor offers 3 bedrooms including a spacious owner's suite with a private bath and large walk-in closet and a convenient bedroom level laundry. Abrams Crossing at Meadow Branch features a fully walkable location and offers convenient access to I-81 and all major commute routes. It's close to shopping, restaurants, and Winchester Medical Center. Featuring America's Smart Home, D.R. Horton keeps you close to the people and places you value most. Simplify your life with a dream home that features hands-free communication, remote keyless entry, video doorbell, and so much more! It’s a home that adapts to your lifestyle. And with D.R. Horton's simple buying process and ten-year limited warranty, there's no reason to wait. Up to $10,000 total closing cost assistance with closing by 12/31/25. *Photos, 3D tours, and videos are representative of plan only and may vary as built.
Property Details
Home Type
- Condominium
Year Built
- Built in 2025 | New Construction
- Expected Delivery October 2025
Interior Spaces
- 3-Story Property
Bedrooms and Bathrooms
- 4 Bedrooms
Community Details
Recreation
- Trails
Additional Features
- No Home Owners Association
- Community Fire Pit
Community Map
Map
Move In Ready Homes with Adams Plan
About the Builder
D.R. Horton began in 1978 as a homebuilding business in Texas and has grown into a national builder serving buyers across the United States. The company builds homes for first-time buyers, move-up buyers, active-adult buyers, and luxury buyers, with offerings that span both home construction and related purchase support. D.R. Horton also provides mortgage financing, title services, and insurance agency services, and it operates rental housing businesses alongside its homebuilding operations. The business further holds a majority stake in Forestar Group Inc., extending its involvement in residential lot development.
Frequently Asked Questions
How many homes are planned at Abrams Crossing at Meadow Branch
What are the HOA fees at Abrams Crossing at Meadow Branch?
How many floor plans are available at Abrams Crossing at Meadow Branch?
How many move-in ready homes are available at Abrams Crossing at Meadow Branch?
Nearby Homes
- 1831 Reese Ct Unit 38008174
- 506 Fairmont Ave
- 1 N Braddock St
- 1184 N Frederick Pike
- 0 Wolf Spring Trail Unit VAFV2043748
- 0 Wolf Spring Trail Unit LotWP001
- 151 Lauck Dr
- 159 Lauck Dr
- 0 0 Unit VAFV2043894
- LOT 1 - Handley Dr
- Lot 7 Cedar Creek Grade
- 126 Swansong Place
- Lot B Cather Ln
- Lot A Cather Ln
- TBD (0) Cather Ln
- 719 Kennedy Dr
- 709 Ross St
- 115 Stetson St
- 123 Stetson St
- 153 Welltown Rd
- Willow Run
- Willow Run - Duplexes
- Old Town Green
- Village at Valor Crossing - Townhomes
- Winchester Ridge Townhomes
- Abrams Pointe
- Hiatt Pointe at Snowden Bridge - 55+ Villas Collection
- Hiatt Pointe at Snowden Bridge - 55+ Garden Homes Collection
- Hiatt Pointe at Snowden Bridge - 55+ Single Family Homes Collection
- Snowden Bridge - Townhome Collection
- Snowden Bridge - Single Family Collection
- Retreat at Winding Creek - Single Family
- Retreat at Winding Creek - Townhomes
- Valley View - Townhomes
- Valley View - Single Family
- Towns at White Oak
- Trilogy at Lake Frederick Piedmont Collection
- Trilogy at Lake Frederick Blue Ridge Collection
- Trilogy at Lake Frederick Valley Collection
- Boyds Crossing - Boyds Crossing Townhomes
Builder
Your Personal Tour Guide
Ask me questions while you tour the home.