
Marie Leist-Smith
Comey & Shepherd
(513) 440-3682
40 Total Sales
2 in Mount Repose
$302K - $319K Price Range
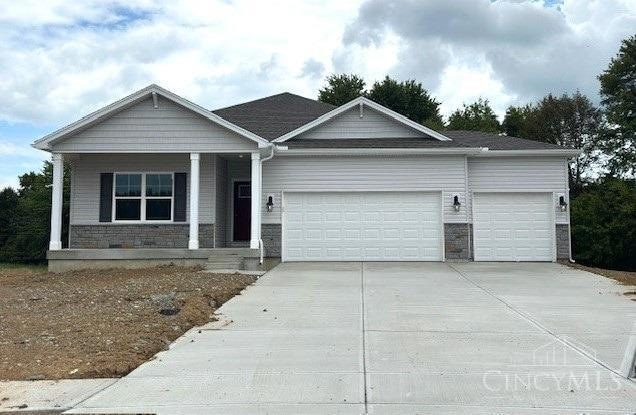
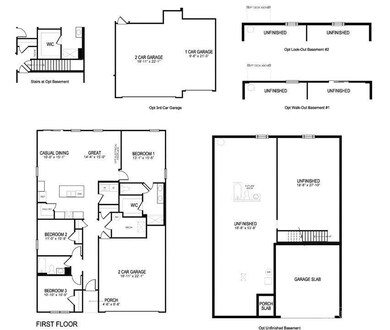
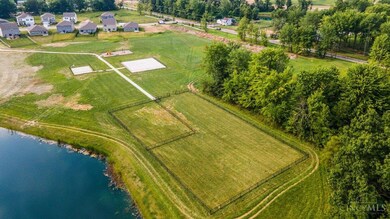
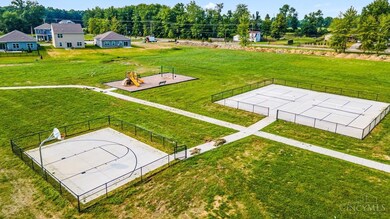
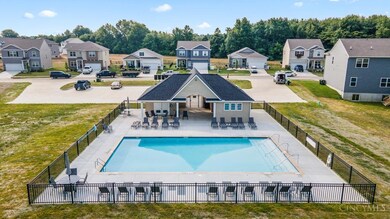
DR Horton is excited to present the Newcastle a one level living floorplan with an impressive open floor plan concept design perfect for entertaining. Three bedrooms with 3 car garage located in the cul-de-sac! The well-appointed kitchen has a massive walk-in pantry, lots of cabinets and counter space. The Owner Suite, a private bathroom with a large shower and a spacious walk-in closet. Large basement with bath R/I
Last Agent to Sell the Property
HMS Real Estate License #0000198425 Listed on: 05/31/2024
Marie Leist-Smith
Comey & Shepherd
(513) 440-3682
40 Total Sales
2 in Mount Repose
$302K - $319K Price Range
Angel Wiggins
Comey & Shepherd
(513) 650-7104
58 Total Sales
1 in Mount Repose
$229,000 Price
Tracy Winkler
Comey & Shepherd
(513) 808-9789
160 Total Sales
1 in Mount Repose
$289,500 Price
Shawn Bosse
Coldwell Banker Realty
(513) 586-5923
112 Total Sales
1 in Mount Repose
$162,500 Price
Ty Boeppler
Comey & Shepherd
(513) 493-1749
78 Total Sales
4 in Mount Repose
$72K - $340K Price Range
Patrick Lach
Sibcy Cline, Inc.
(513) 952-8835
107 Total Sales
1 in Mount Repose
$379,900 Price
We collect this data history from publicly available records. To have your information removed, we recommend requesting removal directly through your county’s website.
| Date | Event | Price | List to Sale | Price per Sq Ft |
|---|---|---|---|---|
| 09/24/2024 09/24/24 | Sold | $429,900 | 0.0% | $263 / Sq Ft |
| 08/20/2024 08/20/24 | Price Changed | $429,900 | -2.3% | $263 / Sq Ft |
| 07/17/2024 07/17/24 | Pending | -- | -- | -- |
| 05/31/2024 05/31/24 | For Sale | $439,900 | -- | $269 / Sq Ft |
Seller's Agent in 2024
Alexander Hencheck
HMS Real Estate
(513) 469-2400
11,315 Total Sales
Buyer's Agent in 2024
Kim Schieldknecht
Transaction Alliance LLC
(513) 712-8394
82 Total Sales
Source: MLS of Greater Cincinnati (CincyMLS)
MLS Number: 1806936
Disclaimer: Certain information contained herein is derived from information provided by parties other than Homes.com. All information provided is deemed reliable, but is not guaranteed to be accurate and should be independently verified.
The data relating to real estate for sale on this website comes in part from the Broker Reciprocity programs of the MLS of Greater Cincinnati, Inc.. Those listings held by brokerage firms other than Ten-X are marked with the Broker Reciprocity logo and house icon. The properties displayed may not be all of the properties available through Broker Reciprocity.
IDX information is provided exclusively for personal, non-commercial use, and may not be used for any purpose other than to identify prospective properties consumers may be interested in purchasing.
Information is deemed reliable but not guaranteed.
Ten-X does not display the entire Cincinnati MLS Broker Reciprocity™ database on this web site. The listings of some real estate brokerage firms have been excluded.
Copyright 2026, MLS of Greater Cincinnati, Inc. All rights reserved
Ask me questions while you tour the home.